This is a carousel with tiles that activate property listing cards. Use the previous and next buttons to navigate.
1/1
$6,500
This is a carousel with tiles that activate property listing cards. Use the previous and next buttons to navigate.
1/1
Property Description
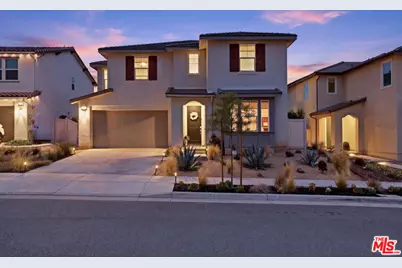
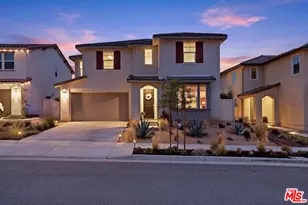
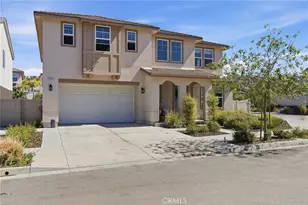
Welcome to this Beautiful Designer Styled Home in Skyline. Desert Landscape front with large Agaves, Walk into the Detailed Wall Entry to a Large Island and Living Room with Dining Room. Top of the Line Appliances. Quartz counters, Large Black Fireplace Mantle with Gas Fireplace, Custom Paint and Detail Throughout. High Ceilings, All Doors are Custom painted. Large Sliding Glass Door leads to Grassy and Private Tree lined Backyard with Gas Firepit. South/West Facing which give Beautiful Sunset Views. One Bedroom Downstairs with Full Bathroom, Staged as an Office. Two Large Bedrooms Upstairs Plus Primary Suite and Family Room/Den. Large Windows Throughout, all with Custom Window Treatments. Extra Large Walk in Primary Closet. Laundry Upstairs with New Appliances. Wood Cabinets Throughout, Solar, Epoxy Garage Floor, Option to Rent Partially Staged or Some Furniture to Stay By Request. Property has Solar, very low electric bills. Walking Distance to the Lookout Park, Pool, and Gym, plus walking trails throughout the community. This Community is Safe and Quiet. Property Built in 2024. One of a Kind Home Featuring Several Upgrades Throughout. Easy to Show, By Appointment Only. Available July 1, 2026.
Full Property Details
Full Property Details for 18114 Outlook Wy
General
- Rent: $6,500
- Status: Closed
- Type: Single Family
- Source: CLAW
- MLS ID: 26838069
- Added to Site: 6 day(s) ago
Rental Information
- Lease/Rent Term: 1+Year
- Rent Includes: Association Dues, Gardener
Interior
- Rooms/Areas: Breakfast Bar, Den, Den/Office, Dining Room, Patio Open, Patio Covered, Office, Loft, Family Room, Formal Entry, Primary Bedroom, Utility Room, Walk-In Closet, Walk-In Pantry
- Interior Features: Built-Ins
- Fireplace: Yes
- Number of Fireplaces: 1
- Eating Areas: Breakfast Area, Breakfast Counter/Bar, Dining Area, In Kitchen, Kitchen Island
- Cooking Appliances: Built-In Gas, Built-Ins, Microwave, Oven, Range
- Furnishings: Furnished Or Unfurnished
- Flooring: Vinyl Tile
Rooms
Bathrooms
- Total Bathrooms: 3
- Full Bathrooms: 3
Bedrooms
- Total Bedrooms: 4
Other Rooms
- Family Room: 1
- Laundry: In Unit
Additional Information
- Shared Amenities: Basketball Court, Biking Trails, Exercise Room, Hiking Trails, Picnic Area, Playground, Pool, Tennis Courts
- Pool Description: None
- Spa Description: None
- Security/Safety: Carbon Monoxide Detector(s), Smoke Detector, Prewired for alarm system
Exterior
- Deck/Patio: Open Patio, Covered Porch, Porch - Rear
Parking
- Covered Spaces: 2
- Garage Description: Attached
Location
- Area: Canyon Country 1
- County: Los Angeles
- Driving Directions: Off of Skyline Ranch and Stratus
- Direction Faces: South
Community
- Pet Restrictions: Yes
Heating & Cooling
- Cooling Type: Central
- Heating Type: Central
Utilities
- Sewer: In Street
Structural Information
- Architectural Style: Farm House
- Exterior Const.: Stucco
- Roof: Composition, Shingle
- Common Walls: Detached/No Common Walls
- Windows: Double-Pane Windows
- Entry Floor Number: 1
- Entry Location: Elevator
- Stories/Levels: 2
- Square Feet: 2,950
- Sq. Ft. Source: Builder
- Property Condition: Updated/Remodeled, New Construction
- Other Struct. Feat.: Full Copper Plumbing, High Ceilings (9 Feet+), Sliding Glass Doors, Sprinkler System
Lot Features
- Property View: Walk Street, Tree Top, Skyline
- Lot Size (Acres): 0.1223
- Lot Size: 5327
- Lot Size Source: Vendor Enhanced
- Irrigation System: Sprinkler System
- Zoning: SCUR3
Financial Considerations
- Price Per Sq. Ft.: $2.2
- Security Deposit: $6,500
- Tenant Pays: Cable TV, Electricity, Gas, Trash Collection, Water
Disclosures and Reports
- Disclosures/Reports: None
- APN: 2802-057-041
Listed and Sold by Power Brokers, Stacy Blaugrund

Schools
Schools serving 18114 Outlook Wy
School Districts:Sulphur Springs Union Elementary School District, William S. Hart Union High School District (9-12)
| Name | Grades | Distance |
|---|---|---|
Mint Canyon Community Elementary School 16400 Sierra Hwy., Santa Clarita, CA 91351 | K-6 | 2.2 mi |
Sierra Vista Junior High School, Santa Clarita, CA 19425 W. Stillmore St., Santa Clarita, CA 91351 | 7-8 | 1.6 mi |
Canyon High School, Santa Clarita, CA 19300 W. Nadal St., Santa Clarita, CA 91351 | 9-12 | 1.3 mi |
Academy Of The Canyons 26455 Rockwell Canyon Road, Santa Clarita, CA 91355 | 9-12 | 7 mi |
Disclaimer:
School attendance boundaries provided by ATTOM Data Solutions and are for reference only. Contact the school directly to verify enrollment eligibility.
Price History for 18114 Outlook Wy
Date
Details
Price
Change
Source
5/28/2026
Sold
$6,500
—
MLS
5/24/2026
Listed
$6,500
—
MLS
Disclaimer: Historical sales information is derived from public records provided by the county offices. Information is not guaranteed and should be independently verified.
18114 Outlook Way, Santa Clarita, CA 91350 (MLS# 26838069) is a Single Family property that was sold at $6,500 on May 28, 2026. Want to learn more about 18114 Outlook Way? Do you have questions about finding other real estate for sale or rent in Santa Clarita? You can browse all Santa Clarita rentals or contact a Coldwell Banker agent to request more information.