This is a carousel with tiles that activate property listing cards. Use the previous and next buttons to navigate.
1/1
$6,500
This is a carousel with tiles that activate property listing cards. Use the previous and next buttons to navigate.
1/1
Property Description
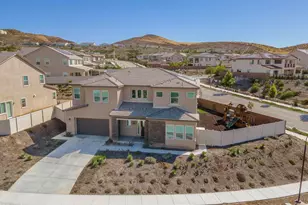
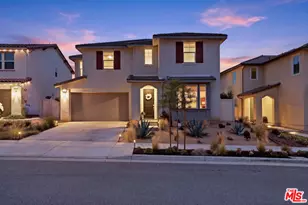
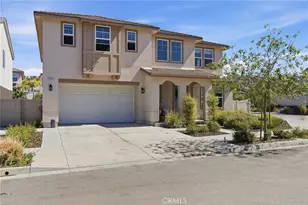
AVAILABLE JULY 15TH!!! PAID OFF SOLAR SO THAT YOUR ELECTRIC BLL WILL BE LOW. Exceptional executive view home located in the prestigious gated enclave of River Village Classics. Offering 6 potential bedrooms and 4.5 bathrooms, this residence blends refined design with expansive, flexible living. A dramatic entry with rich wood flooring opens to a sophisticated front den adorned with crown molding and plantation shutters. The home unfolds into an elegant open-concept layout where the family and dining spaces connect seamlessly to a chef's kitchen, anchored by an oversized granite island with generous seating. Appointments include a 5-burner cooktop, double ovens, walk-in pantry, and extensive custom cabinetry. Indoor and outdoor living come together effortlessly as the dining area opens to a covered patio retreat with fireplace, creating an inviting setting for year-round entertaining. The backyard is thoughtfully designed with multiple gathering spaces, including a built-in BBQ with bar seating, grassy area, and an additional covered lounge with fireplace - all positioned to capture sweeping east-facing views and natural afternoon shade. The main level offers a private en-suite bedroom, guest powder room, and a versatile bonus room ideal as a game room, office, or optional sixth bedroom. Upstairs, a spacious loft provides additional living flexibility. The primary suite is a true sanctuary, featuring built-in cabinetry, a wine refrigerator, and an adjoining retreat perfect for a nursery, office, or library. The spa-inspired bath offers dual vanities, a separate makeup area, soaking tub, walk-in shower, and dual walk-in closets. Additional highlights include solar, tankless water heater, dual-zone climate control, and a three-car garage with overhead storage. Residents enjoy access to exclusive HOA amenities including gated entry, clubhouse, pool, spa, BBQ areas, playgrounds, and direct access to the paseo trail system.
Full Property Details
Full Property Details for 26424 Township
General
- Rent: $6,500
- HOA FEE: $200/month
- Status: Closed
- Type: Single Family
- Source: MRMLS
- MLS ID: SR26063204
- Added to Site: 200 day(s) ago
Rental Information
- Lease/Rent Term: 12 Months
Interior
- Rooms/Areas: Primary Bedroom, Primary Bathroom, Bonus Room, Primary Suite, Laundry, Main Floor Bedroom, Loft, Living Room, Walk-In Pantry, Family Room, Game Room, Entry, Kitchen, Utility Room, Walk-In Closet
- Fireplace: Yes
- Fireplace(s): Gas Starter, Patio, Outside, Family Room
- Eating Areas: Breakfast Counter/Bar, Dining Room, In Kitchen
- Appliances: Gas Cooktop, Water Heater, Disposal, Microwave, Built-In Range, Tankless Water Heater, Range Hood, Water Line to Refrigerator, Double Oven, Dishwasher
- Furnishings: Unfurnished
- Flooring: Carpet, Stone, Wood
Rooms
Bathrooms
- Total Bathrooms: 5
- Full Bathrooms: 4
- Half Bathrooms: 1
Bedrooms
- Total Bedrooms: 5
Other Rooms
- Laundry: Inside, Individual Room, Upper Level
Additional Information
- Shared Amenities: Pool, Barbecue, Clubhouse, Spa/Hot Tub
- Pool Description: Association
- Spa Description: Association
Exterior
- Deck/Patio: Covered, Concrete, Stone, Arizona Room
Parking
- Garage: Yes
- Garage Spaces: 3
- Parking: Garage (Direct Access), Driveway, Street
Location
- County: Los Angeles
- Subdivision: Classics (at River Village) (CLASS)
- Driving Directions: Newhall Ranch Road to Riverrock Way (Gate) to Township right
School Information
- School District: William S. Hart Union
Community
- Pets Allowed: Yes
Heating & Cooling
- Cooling Type: Dual, Central Air
- Heating Type: Solar, Central
Utilities
- Sewer: Public Sewer
- Water: Public
Structural Information
- Architectural Style: Traditional
- Construction: Stucco, Stone
- Foundation: Slab
- Roof: Concrete
- Common Walls: No Common Walls
- Windows: Double-Pane Windows, Plantation Shutters, Drapes
- Entry Floor Number: 1
- Entry Location: 1
- Stories/Levels: Two
- Stories Description: Two
- Square Feet: 4,232
- Sq. Ft. Source: Assessor
- Year Built: 2015
- Property Condition: Turnkey
Lot Features
- Property View: Mountain(s), City Lights, Valley
- Lot Size (Acres): 0.1954
- Lot Size (Sq. Ft.): 8,510
- Lot Size Source: Assessor
- Irrigation System: Sprinkler System
- Lot Description: Sprinklers in Front, Cul-de-Sac, Landscaped, Front Yard, Walking Street, Sprinkler System, Back Yard, Sprinklers in Rear, Yard
- Fencing (Description): Block, Wrought Iron
Financial Considerations
- Price Per Sq. Ft.: $1.54
- Association Fee: $200
- Assoc Fee Freq.: Monthly
- Security Deposit: $6,750
- Key Deposit: $500
- Pet Deposit: $500
- Other Deposit: $500
- Terms: 12 Months
Listed by Equity Union, Kathryn Christiansen and Equity Union, Eric Christiansen
Sold by Equity Union, Kathryn Christiansen

Schools
Schools serving 26424 Township
School Districts:William S. Hart Union High School District (9-12), Saugus Union Elementary School District
| Name | Grades | Distance |
|---|---|---|
Emblem Academy 22635 Espuella Dr., Santa Clarita, CA 91350 | K-6 | 1 mi |
Arroyo Seco Junior High School 27171 N. Vista Delgado Dr., Santa Clarita, CA 91354 | 7-8 | 1.8 mi |
Saugus High School 21900 Centurion Way, Santa Clarita, CA 91350 | 9-12 | 1.5 mi |
Academy Of The Canyons 26455 Rockwell Canyon Road, Santa Clarita, CA 91355 | 9-12 | 3.1 mi |
Disclaimer:
School attendance boundaries provided by ATTOM Data Solutions and are for reference only. Contact the school directly to verify enrollment eligibility.
Price History for 26424 Township
Date
Details
Price
Change
Source
8/21/2026
Sold
$6,500
0.78%
MLS
5/24/2026
Price Reduced
$6,450
-4.44%
MLS
3/23/2026
Listed
$6,750
—
MLS
Disclaimer: Historical sales information is derived from public records provided by the county offices. Information is not guaranteed and should be independently verified.
26424 Township, Saugus, CA 91350 (MLS# SR26063204) is a Single Family property that was sold at $6,500 on August 21, 2026. Want to learn more about 26424 Township? Do you have questions about finding other real estate for sale or rent in Saugus? You can browse all Saugus rentals or contact a Coldwell Banker agent to request more information.