This is a carousel with tiles that activate property listing cards. Use the previous and next buttons to navigate.
1/1
$851,500
This is a carousel with tiles that activate property listing cards. Use the previous and next buttons to navigate.
1/1
Property Description
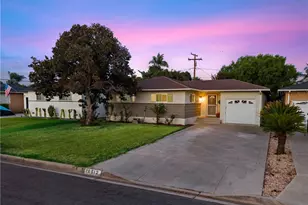
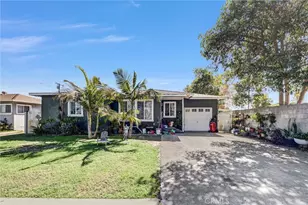
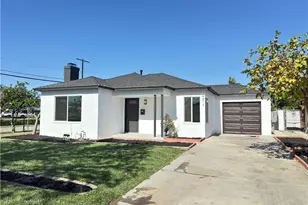
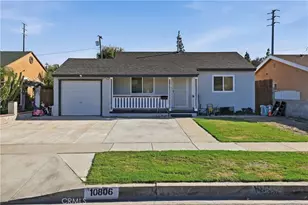
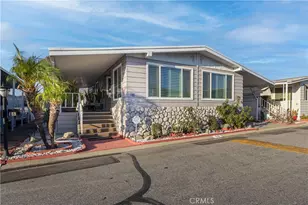
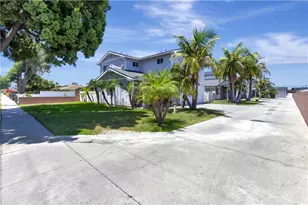
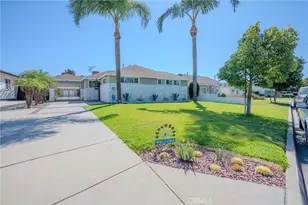
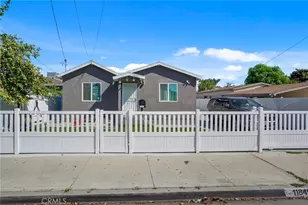
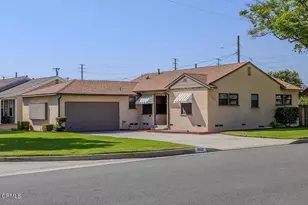
Discover this attractive 3-bedroom, 2-bath, 2-car garage home offering 1,621 sqft of comfortable living space in the desirable city of Santa Fe Springs. Situated on a generous 8,064 sqft lot on a cul-de-sac street. This property has upgrades including new HVAC and ducting system installed April 2024 also new insulation in September 2025 . Inside, you'll find a spacious family room with a cozy fireplace perfect for entertaining or relaxing evening at home, living room, dining area and inside laundry. The kitchen is equipped with granite countertops, providing both style and functionality. Step outside to a large backyard ideal for outdoor gatherings, recreation, or simply enjoying the California sunshine. Conveniently located near schools, shopping centers, and major freeways. The home combines comfort, space and accessibility. Don't miss this great opportunity! Come by and take a tour!
Full Property Details
Full Property Details for 11224 Ringwood Ave
General
- Sold For: $851,500
- Status: Closed
- Type: Single Family
- Source: MRMLS
- MLS ID: PW26083123
- Added to Site: 169 day(s) ago
Interior
- Rooms/Areas: Laundry, Kitchen, Living Room
- Interior Features: Ceiling Fan(s), Open Floorplan, Granite Counters
- Fireplace: Yes
- Fireplace(s): Family Room
- Eating Areas: Dining Room, In Kitchen
- Appliances: Gas Cooktop, Water Heater, Microwave, Gas Oven
- Flooring: Tile, Carpet
Rooms
Bathrooms
- Total Bathrooms: 2
- Full Bathrooms: 2
Bedrooms
- Total Bedrooms: 3
Other Rooms
- Laundry: Inside, Gas Dryer Hookup, Washer Hookup
Additional Information
- Pool Description: None
- Spa Description: None
Exterior
- Deck/Patio: Concrete
Parking
- Garage: Yes
- Garage Spaces: 2
- Parking: Garage, Concrete, Driveway
Location
- County: Los Angeles
- Driving Directions: Florence Ave. & Orr and Day Rd.
School Information
- School District: Whittier Union High
Community
- Community Features: Street Lights
Heating & Cooling
- Cooling Type: Central Air
- Heating Type: Central
Utilities
- Sewer: Public Sewer
- Water: Public
Structural Information
- Structure Type: Single Family Residence
- Roof: Composition
- Common Walls: No Common Walls
- Entry Location: 1 / Front
- Stories/Levels: One
- Stories Description: One
- Square Feet: 1,621
- Sq. Ft. Source: Assessor
- Year Built: 1954
- Year Built Source: Assessor
Lot Features
- Property View: None
- Lot Size (Acres): 0.1852
- Lot Size Source: Assessor
- Lot Description: Cul-de-Sac, Front Yard, Back Yard, Lawn
Financial Considerations
- Price Per Sq. Ft.: $525.29
Disclosures and Reports
- Special Conditions: Standard
Listed and Sold by Centerpointe Real Estate, Elsa Villaescusa

Get Pre-Approved Today
Schools
Schools serving 11224 Ringwood Ave
| Name | Grades | Distance |
|---|---|---|
Cresson Elementary School 11650 Cresson Street, Norwalk, CA 90650 | K-5 | 0.2 mi |
Lake Center Middle 10503 Pioneer Boulevard, Santa Fe Springs, CA 90670 | 6-8 | 0.6 mi |
Santa Fe High School 10400 Orr and Day Road, Santa Fe Springs, CA 90670 | 9-12 | 0.7 mi |
Disclaimer:
School attendance boundaries provided by ATTOM Data Solutions and are for reference only. Contact the school directly to verify enrollment eligibility.
Price & Sales History for 11224 Ringwood Ave
Date
Details
Price
Change
Source
9/02/2026
Sold
$851,500
6.57%
MLS
4/17/2026
Listed
$799,000
—
MLS
Disclaimer: Historical sales information is derived from public records provided by the county offices. Information is not guaranteed and should be independently verified.
11224 Ringwood Avenue, Santa Fe Springs, CA 90670 (MLS# PW26083123) is a Single Family property that was sold at $851,500 on September 02, 2026. Want to learn more about 11224 Ringwood Avenue? Do you have questions about finding other Single Family real estate for sale in Santa Fe Springs? You can browse all Santa Fe Springs real estate or contact a Coldwell Banker agent to request more information.