This is a carousel with tiles that activate property listing cards. Use the previous and next buttons to navigate.
1/1
$864,000 Coming Soon
This is a carousel with tiles that activate property listing cards. Use the previous and next buttons to navigate.
1/1
Property Description
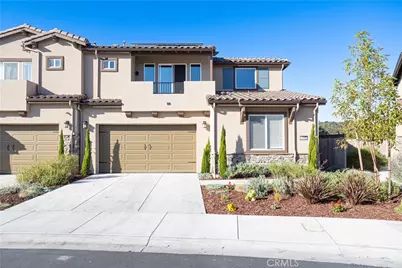
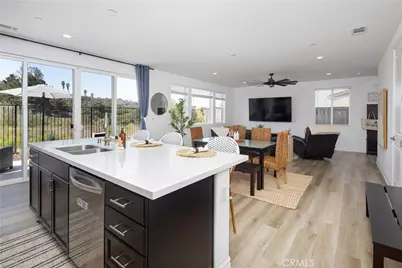
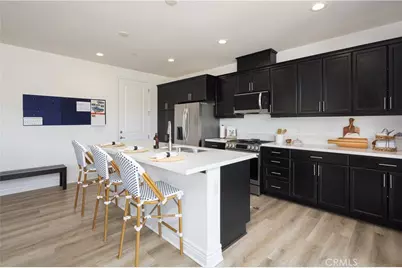
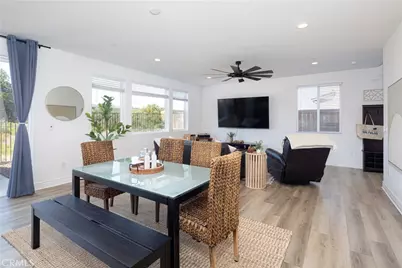
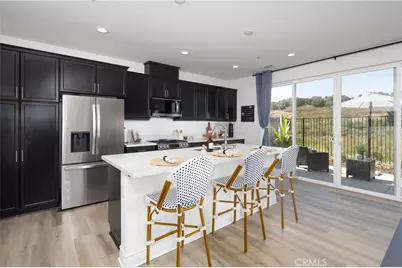
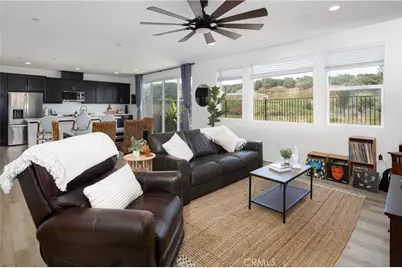
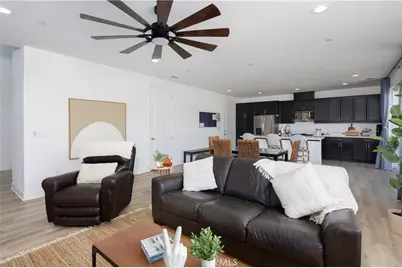
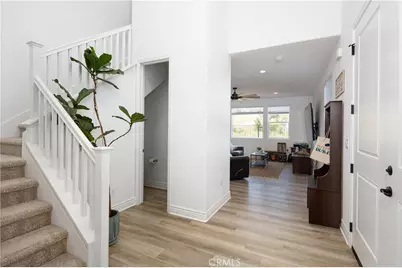
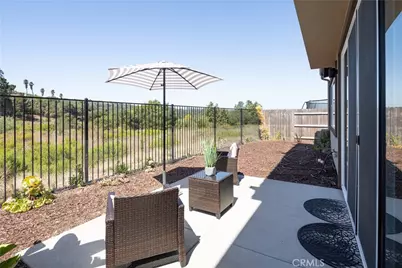
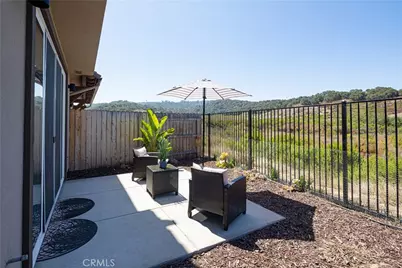
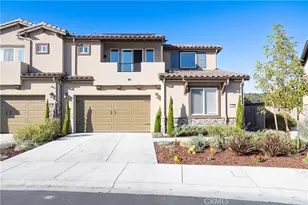
Welcome to this spacious, two-story home in the desirable Meadow View community in Rice Ranch, featuring 4 bedrooms, 3.5 bathrooms, and 2,069 square feet of living space. Built in 2023, the home offers a thoughtfully designed, open-concept main level, with a bright, modern kitchen that flows seamlessly into the dining and living areas. The kitchen features granite countertops, soft-close drawers and cabinets, a large island with bar seating, stainless-steel appliances, and a pantry. The main level also has an en suite bedroom with a walk-in shower and a powder room, as well as double sliding-glass doors that open onto an outdoor patio. The view from the patio is of rolling hills that stretch, unbroken, into the distance. The interior is warm, clean, and inviting, with abundant natural light, luxury-vinyl flooring, upgraded insulation, and carpeted bedrooms.
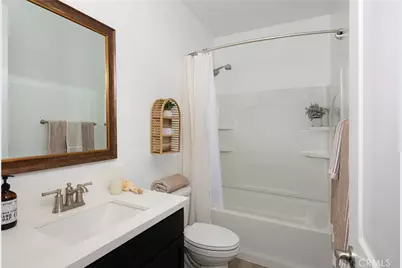
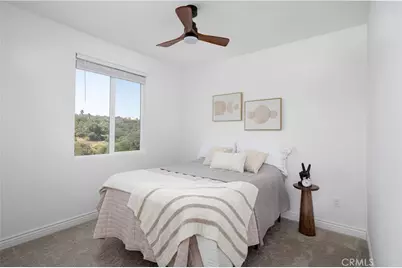
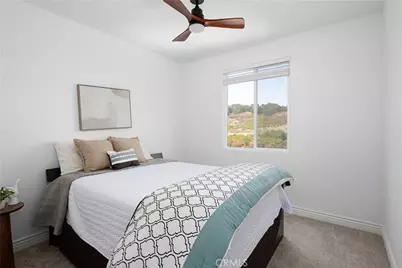
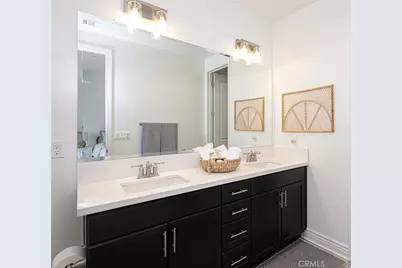
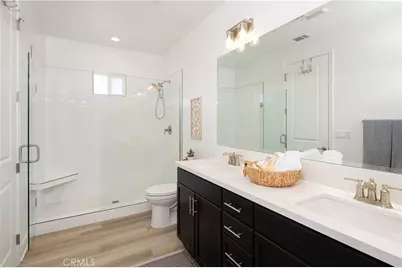
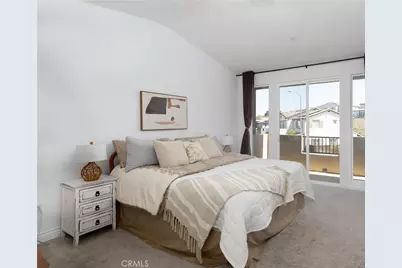
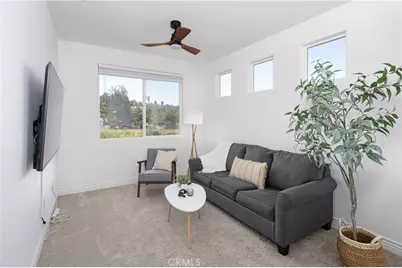
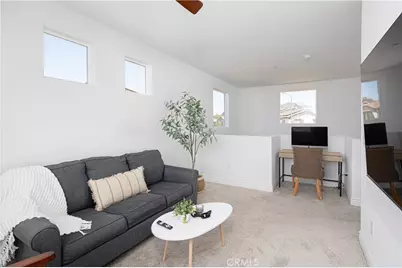
On the second level, the primary suite is a comfortable retreat, with a large bathroom featuring a dual-sink vanity, a glass-enclosed shower, and a walk-in closet. A covered balcony is accessible through a sliding-glass door. Two additional bedrooms, a full bath with a tub and shower, a laundry room with a sink, a linen closet, and a loft complete the second floor. All four bedrooms, the loft, and the living area have ceiling fans. The exterior includes a low-maintenance bark-and-shrub yard, a two-tone stucco finish, a tile roof with an owned 12-panel solar system, an attached two-car garage with an electric-vehicle charger, and an on-demand tankless water heater. The Meadow View development borders Orcutt Community Park, and ownership includes access to The Summit Club at Rice Ranch, which offers a large event space with a fully equipped kitchen and fireplace, a swimming pool and hot tub, pickleball courts, a fitness facility, and barbecue grills. For the buyer who appreciates scale and style as well as location, this is not just a house, it's a home in which to make memories. Take advantage of this move-in-ready home in the well-maintained community of Meadow View by calling your agent for a private showing today!"
Full Property Details
Full Property Details for 1142 Flax
General
- Price: $864,000
- HOA FEE: $265/month
- Status: Coming Soon
- Type: Single Family
- Source: MRMLS
- MLS ID: PI26155159
- Updated: Today (7/16/2026)
- Added to Site: Today
Interior
- Rooms/Areas: Multi-Level Bedroom, Kitchen, Living Room, Main Floor Bedroom
- Interior Features: Balcony, High Ceilings, Ceiling Fan(s), Pantry, Open Floorplan, Granite Counters
- Fireplace(s): None
- Eating Areas: Breakfast Counter/Bar
- Appliances: Microwave, Tankless Water Heater, Water Softener, Gas Range, Dishwasher
- Flooring: Vinyl, Carpet
Rooms
Bathrooms
- Total Bathrooms: 4
- Full Bathrooms: 3
- Half Bathrooms: 1
Bedrooms
- Total Bedrooms: 4
Other Rooms
- Laundry: Individual Room, Upper Level
Additional Information
- Shared Amenities: Pets Permitted, Pickleball, Playground, Pool, Barbecue, Clubhouse, Spa/Hot Tub
- Pool Description: Community
- Spa Description: None
Exterior
- Deck/Patio: Open Patio
Parking
- Garage: Yes
- Garage Spaces: 2
- Parking: Driveway, Garage Door Opener, Garage (Two Doors)
Location
- County: Santa Barbara
- Driving Directions: S. Bradley to Sage Crest. Right on Leopard Lilly to Flax Dr.
School Information
- School District: Santa Maria Joint Union
Community
- Community Features: Sidewalks, Suburban, Park
- Assoc. Name: Aurora Property Services
Heating & Cooling
- Cooling Type: None
- Heating Type: Forced Air
Utilities
- Sewer: Public Sewer
- Water: Public
Structural Information
- Structure Type: Single Family Residence
- Foundation: Slab
- Roof: Concrete, Tile
- Common Walls: 1 Common Wall
- Windows: Drapes, Blinds
- Entry Location: 1
- Stories/Levels: Two
- Stories Description: Two
- Square Feet: 2,069
- Year Built: 2023
- Year Built Source: Assessor
- Property Condition: Turnkey
Lot Features
- Property View: Meadow, Neighborhood, Hills
- Lot Size (Acres): 0.08
- Lot Size (Sq. Ft.): 3,485
- Lot Size Source: Assessor
- Lot Description: Level
Green Features
- Energy Generation: Solar
Financial Considerations
- Price Per Sq. Ft.: $417.59
- Association Fee: $265
- Assoc Fee Freq.: Monthly
Disclosures and Reports
- Special Conditions: Standard
- Inclusions: Refrigerator
Listed by San Luis Bay Realty, Linda Moser

Get Pre-Approved Today
Price & Sales History for 1142 Flax
Date
Details
Price
Change
Source
7/16/2026
Listed
$864,000
9.58%
MLS
11/13/2023
Sold
$788,500
—
Public Record
Disclaimer: Historical sales information is derived from public records provided by the county offices. Information is not guaranteed and should be independently verified.
Tax History
Tax History for 1142 Flax
Year
Property Taxes
Change
Tax Assessment
Change
2025
$10,908
—
$820,355
2%
2025
$10,908
2%
$804,270
2%
2024
$10,694
431%
$788,500
626%
2023
$2,015
87%
$108,636
18%
2022
$1,077
25%
$91,800
27%
2021
$860
—
$72,565
1%
2020
$856
1%
$71,821
2%
2019
$850
1%
$70,413
2%
2018
$843
—
$69,033
—
Disclaimer: Historical tax information is derived from public records provided by the county offices. Information is not guaranteed and should be independently verified.
Estimate the Cost
Estimate the Cost for 1142 Flax
1142 Flax, Santa Maria, CA 93455 (MLS# PI26155159) is a Single Family property with 4 bedrooms, 3 full bathrooms and 1 partial bathroom. 1142 Flax is currently listed for $864,000 and was received on July 16, 2026. Want to learn more about 1142 Flax? Do you have questions about finding other Single Family real estate for sale in Santa Maria? You can browse all Santa Maria real estate or contact a Coldwell Banker agent to request more information.