This is a carousel with tiles that activate property listing cards. Use the previous and next buttons to navigate.
1/1
$600,000
This is a carousel with tiles that activate property listing cards. Use the previous and next buttons to navigate.
1/1
Property Description
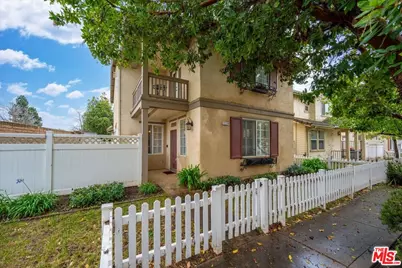
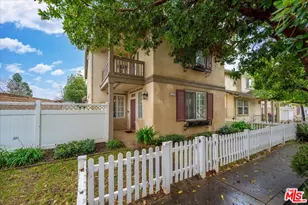
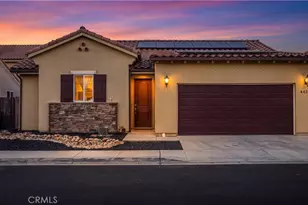
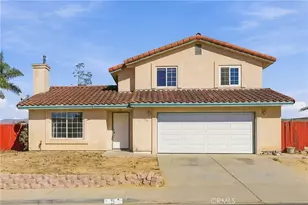
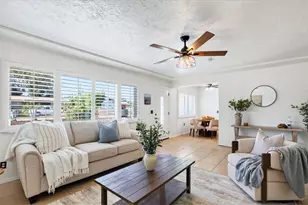
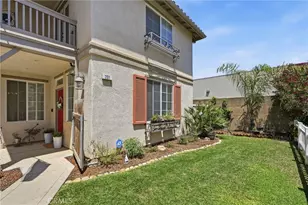
Welcome to this desirable modern home built in 2005 in the gated Arbor Walk Community, offering approximately 2,200 square feet of comfortable living space. This spacious end-unit residence features 3 bedrooms, 2.5 bathrooms, plus a versatile fourth room that can easily serve as a 4th bedroom, home office, or den. The main level showcases a welcoming living room and the family room with a cozy gas fireplace, seamlessly flowing into the dining area making it perfect for both everyday living and entertaining. A convenient downstairs powder room located downstairs is ideal for guests. 2 car garage where you will find the newly installed water heater. The kitchen features oak-colored cabinetry, tile countertops, recessed lighting, tile flooring, and a breakfast bar. It is equipped with a stainless steel dishwasher and oven. A sliding glass door from the dining area opens to the private side yard, creating a great indoor-outdoor connection. The yard is enclosed by a block wall, offering both comfort and privacy. Upstairs, you'll find all bedrooms conveniently located along with the laundry room. A built-in desk area in the hallway provides the perfect space for studying or working from home. The hall bathroom features a dual sink vanity and tile flooring for added convenience. The generously sized primary suite offers a private balcony overlooking the side yard making it ideal for morning coffee or evening relaxation and a walk-in closet with ample storage. The primary bathroom includes a dual sink vanity, and a separate tub and shower. This home is part of an HOA community that includes a park area, greenbelt, and basketball court. Centrally located, Arbor Walk provides convenient access to grocery stores, restaurants, banks, and other shopping, making this home an excellent opportunity for comfortable living. Information deemed reliable but not verified or guaranteed by the Broker.
Full Property Details
Full Property Details for 2228 Cordoban Ln
General
- Sold For: $600,000
- Status: Closed
- Type: Single Family
- Source: CLAW
- MLS ID: 26653481
- Added to Site: 153 day(s) ago
Interior
- Rooms/Areas: Den/Office, Dining Area, Family Room
- Interior Features: Detached/No Common Walls
- Fireplace: Yes
- Number of Fireplaces: 1
- Eating Areas: Breakfast Counter/Bar, In Kitchen
- Cooking Appliances: Cooktop - Gas, Oven
- Furnishings: Unfurnished
- Flooring: Tile, Carpet, Other
Rooms
Bathrooms
- Total Bathrooms: 3
- Full Bathrooms: 2
- Half Bathrooms: 1
- Bathroom Features: Double Vanity(s), Powder Room
Bedrooms
- Total Bedrooms: 3
Other Rooms
- Family Room: 1
- Laundry: Inside, On Upper Level, Laundry Area
Additional Information
- Shared Amenities: Basketball Court, Gated Community
- Pool Description: None
- Spa Description: None
- Security/Safety: Automatic Gate, Carbon Monoxide Detector(s), Smoke Detector
- Other Features: Shed(s)
Parking
- Garage: Yes
- Garage Spaces: 2
- Garage Description: Attached, Garage - 2 Car
Location
- Area: Santa Maria
- County: Santa Barbara
- Complex: The Trust Management
- Cross Streets: McCoy Lane. & Miller
- Driving Directions: Heading South on Miller make a Right at the Arbor Walk community, enter the gate on Arboles Way and make a Right on Cordoban, the home is on the right hand side of the Street.
Community
- Pet Restrictions: Call
Heating & Cooling
- Cooling Type: Ceiling Fan
- Heating Type: Central, Forced Air
Utilities
- Water: Public
Structural Information
- Architectural Style: Contemporary
- Structure Type: Single Family Residence
- Basement Desc.: Slab
- Foundation: Slab
- Roof: Tile
- Common Walls: Detached/No Common Walls
- Windows: Double-Pane Windows, Window Blinds, Window Shutters
- Stories/Levels: 2
- Square Feet: 2,204
- Sq. Ft. Source: Vendor Enhanced
- Year Built: 2005
- Year Built Source: Vendor Enhanced
- Other Struct. Feat.: Balcony
Additional Structures
- Other Structures: Shed(s)
Lot Features
- Lot Size (Acres): 0.08
- Lot Size: 3485
- Lot Size Source: Vendor Enhanced
- Lot Description: Fenced Yard, Front Yard, Gated Community, Yard
- Fencing (Description): Wood
Financial Considerations
- Price Per Sq. Ft.: $281.31
- Other Fee Freq.: Monthly
- Assessment Year: 2005
Disclosures and Reports
- Disclosures/Reports: As Is, CC and R
- APN: 128-168-004
Listed by Mint Properties, Sandra Cervantes
Sold by Mint Properties, Tni LeBlanc

Get Pre-Approved Today
Schools
Schools serving 2228 Cordoban Ln
School Districts:Santa Maria-Bonita Elementary School District, Santa Maria Joint Union High School District
| Name | Grades | Distance |
|---|---|---|
Bill Libbon Elementary 750 Meehan Street, Santa Maria, CA 93454 | K-6 | 0.8 mi |
Arellanes Junior High School 1890 Sandalwood Drive, Santa Maria, CA 93455 | 7-8 | 3.4 mi |
Ernest Righetti High School 941 East Foster Road, Santa Maria, CA 93455 | 9-12 | 2.5 mi |
Disclaimer:
School attendance boundaries provided by ATTOM Data Solutions and are for reference only. Contact the school directly to verify enrollment eligibility.
Price & Sales History for 2228 Cordoban Ln
Date
Details
Price
Change
Source
7/17/2026
Sold
$600,000
-3.23%
MLS
5/19/2026
Price Reduced
$620,000
-0.8%
MLS
4/11/2026
Price Reduced
$625,000
-1.57%
MLS
2/19/2026
Listed
$635,000
—
MLS
Disclaimer: Historical sales information is derived from public records provided by the county offices. Information is not guaranteed and should be independently verified.
2228 Cordoban Ln, Santa Maria, CA 93455 (MLS# 26653481) is a Single Family property that was sold at $600,000 on July 17, 2026. Want to learn more about 2228 Cordoban Ln? Do you have questions about finding other Single Family real estate for sale in Santa Maria-Northeast? You can browse all Santa Maria-Northeast real estate or contact a Coldwell Banker agent to request more information.