This is a carousel with tiles that activate property listing cards. Use the previous and next buttons to navigate.
1/1
$655,000
This is a carousel with tiles that activate property listing cards. Use the previous and next buttons to navigate.
1/1
Property Description
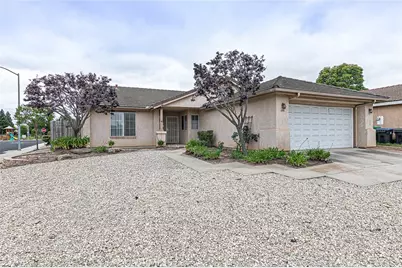
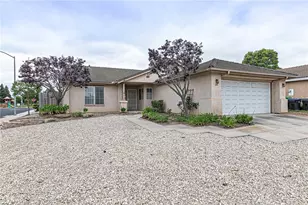
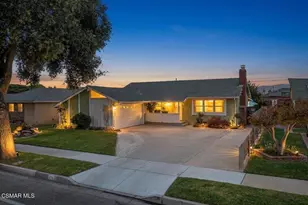
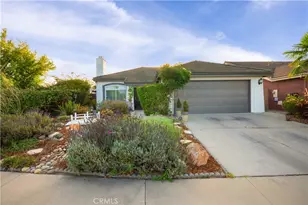
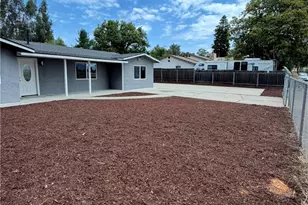
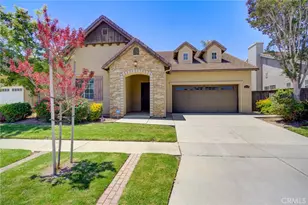
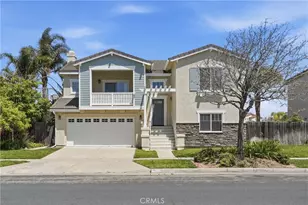
Amazing single-level living with NO interior steps! This light-filled 3-bedroom, 2-bath home offers approximately 1,300± sq. ft. of comfortable living space with soaring vaulted ceilings and abundant windows that flood the interior with natural light. Situated on a desirable corner lot, the property offers exceptional flexibility with easy-care front landscaping and convenient side/backyard access - ideal for future improvements, additional parking, or possible RV access.
Built in 1998, this home features many sought-after modern construction details including knockdown texture walls, rounded corners, and dual-pane windows. The kitchen is thoughtfully designed with quartz countertops, under-cabinet lighting, and matching appliances, creating a functional and inviting space for cooking and entertaining.
The split-wing floor plan provides added privacy, with the spacious primary suite separated from the secondary bedrooms. The generously sized primary retreat features multiple windows for natural light and flows into a well-appointed ensuite bathroom complete with a private water closet, tub/shower combination, large walk-in closet, and abundant linen/storage cabinetry.
All three bedrooms feature laminate flooring, mirrored closet doors, and easy step-free access throughout the home. With great bones, an attractive layout, and outstanding potential, this property is ready to shine with just a little cleanup and landscaping vision. A wonderful opportunity to create something truly special!
Full Property Details
Full Property Details for 444 San Luis
General
- Sold For: $655,000
- Status: Closed
- Type: Single Family
- Source: MRMLS
- MLS ID: PI26106614
- Added to Site: 56 day(s) ago
Interior
- Rooms/Areas: Walk-In Closet, Primary Bedroom, All Bedrooms Down, Main Floor Primary Bedroom, Main Floor Bedroom, Primary Bathroom
- Interior Features: High Ceilings, Pantry, Open Floorplan
- Fireplace: Yes
- Fireplace(s): Living Room
- Eating Areas: Area
- Appliances: Disposal, Gas Range, Dishwasher
- Flooring: Tile, Laminate
Rooms
Bathrooms
- Total Bathrooms: 2
- Full Bathrooms: 2
Bedrooms
- Total Bedrooms: 3
Other Rooms
- Laundry: In Garage
Additional Information
- Pool Description: None
- Spa Description: None
Exterior
- Deck/Patio: Open Patio, Patio, Slab
Parking
- Garage: Yes
- Garage Spaces: 2
- Parking: Garage, Concrete, Driveway Level, RV Potential
Location
- County: Santa Barbara
- Driving Directions: San Ysidro to San Miguel turn south to San Luis home is on the corner
School Information
- School District: Other
Community
- Community Features: Gutters, Curbs, Street Lights, Sidewalks, Park
Heating & Cooling
- Cooling Type: None
- Heating Type: Fireplace(s), Forced Air
Utilities
- Sewer: Public Sewer
- Water: Public
Structural Information
- Structure Type: Single Family Residence
- Construction: Stucco
- Foundation: Slab
- Roof: Tile
- Common Walls: No Common Walls
- Windows: Double-Pane Windows
- Doors: Sliding Doors, Mirror Closet Door(s)
- Disability Access: No Interior Steps
- Entry Location: 1
- Stories/Levels: One
- Stories Description: One
- Square Feet: 1,300
- Sq. Ft. Source: Assessor
- Year Built: 1998
- Year Built Source: Public Records
- Property Condition: Turnkey
Lot Features
- Property View: None
- Lot Size (Acres): 0.16
- Lot Size Source: Assessor
- Lot Description: Corner Lot, Cul-de-Sac, Level with Street, Lot 6500-9999, Rectangular Lot, Level, Park Nearby
- Fencing (Description): Wood, Good Condition
Financial Considerations
- Price Per Sq. Ft.: $503.85
Disclosures and Reports
- Special Conditions: Trust
Listed by OiC Real Estate Services Inc, Kristenann Coulter-Murchison
Sold by LPT Realty, Inc., Saul Lopez

Get Pre-Approved Today
Schools
Schools serving 444 San Luis
School Districts:Santa Maria-Bonita Elementary School District, Santa Maria Joint Union High School District
| Name | Grades | Distance |
|---|---|---|
Bill Libbon Elementary 750 Meehan Street, Santa Maria, CA 93454 | K-6 | 1.3 mi |
Arellanes Junior High School 1890 Sandalwood Drive, Santa Maria, CA 93455 | 7-8 | 3.2 mi |
Ernest Righetti High School 941 East Foster Road, Santa Maria, CA 93455 | 9-12 | 1.9 mi |
Disclaimer:
School attendance boundaries provided by ATTOM Data Solutions and are for reference only. Contact the school directly to verify enrollment eligibility.
Price & Sales History for 444 San Luis
Date
Details
Price
Change
Source
6/12/2026
Sold
$655,000
0.77%
MLS
5/15/2026
Listed
$650,000
—
MLS
Disclaimer: Historical sales information is derived from public records provided by the county offices. Information is not guaranteed and should be independently verified.
444 San Luis, Santa Maria, CA 93455 (MLS# PI26106614) is a Single Family property that was sold at $655,000 on June 12, 2026. Want to learn more about 444 San Luis? Do you have questions about finding other Single Family real estate for sale in Santa Maria? You can browse all Santa Maria real estate or contact a Coldwell Banker agent to request more information.