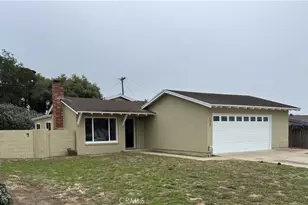
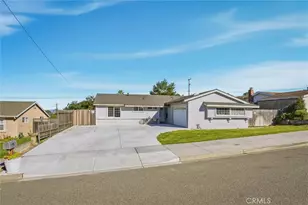
This is a carousel with tiles that activate property listing cards. Use the previous and next buttons to navigate.
1/1
$675,000
This is a carousel with tiles that activate property listing cards. Use the previous and next buttons to navigate.
1/1
Property Description
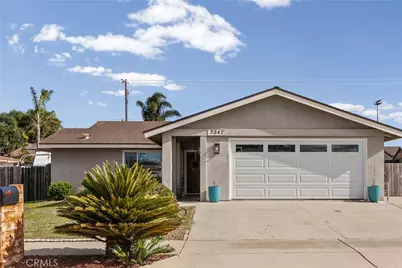
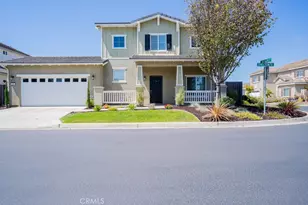
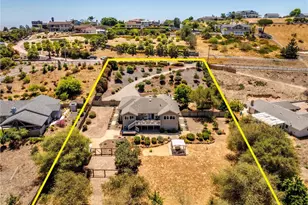
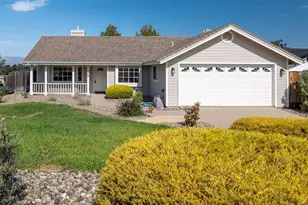
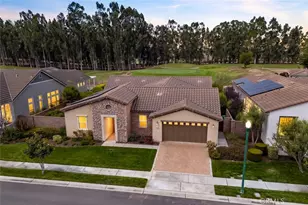
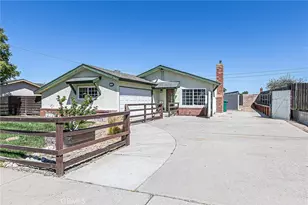
Lots of bright + quality upgrades! Esconced in an established neighborhood, this move-in ready, 2-bedroom/2bathroom home charms from the sidewalk! The moment you walk in you'll be delighted with its modern/retro vibe. Every room reflects meticulous care and maintenance. The remodeled kitchen features a 2-year-old stainless steel refrigerator (which stays with the house), stainless steel dishwasher, 5-burner gas stove, brand-new Moen sink faucet, tile countertops with linear mosaic backsplash, a drawered pantry, and solid-wood cabinets. The primary bedroom has a walk-in closet, private bathroom, attic access and a door that opens onto the backyard. The newly plastered walls and vinyl plank flooring throughout imbue the home with a sense of quiet luxury. The refurbished ceiling beams and renewed woodburning stone fireplace lend inviting ambiance to the spacious living room. You'll notice the real-wood interior doors and newer dual-pane windows throughout. The list of quality features and upgrades goes on: an upgraded 200-amp electrical panel, newer light fixtures, and new receptacles, switches and dimmers throughout...in the garage there's extra recessed lighting, attic access, a new, fold-down aluminum ladder to reach the upper storage area, gas and electric washer/dryer hookups (the washer and dryer also stay with the house), a 2007 furnace...extra-spacious RV parking with Ford EV vehicle charger...a new custom-built mailbox at the curb... 5 exit doors which make it easy to get around the house and yards...a large, private backyard with 2 sheds, a fire pit and adorned with a semicircular concrete patio, apple/fig/orange/peach trees and wide, beautiful stone paver pathway-a perfect retreat for play, entertainment, relaxation AND plenty of room to build your dream ADU! All this and fast proximity to 101, schools and Orcutt shopping. You may want to move in the moment you walk in! Call for a private tour! *All information is deemed reliable but is not guaranteed by Agent or Broker.
Full Property Details
Full Property Details for 3942 Berrywood Dr
General
- Sold For: $675,000
- Status: Closed
- Type: Single Family
- Source: MRMLS
- MLS ID: PI25274123
- Added to Site: 246 day(s) ago
Interior
- Rooms/Areas: Great Room
- Interior Features: Beamed Ceilings, Ceiling Fan(s), Pantry, Pull-Down Stairs to Attic, Recessed Lighting, Storage, Tile Counters
- Fireplace: Yes
- Fireplace(s): Family Room, Gas, Wood Burning
- Eating Areas: Dining Room
- Appliances: Dishwasher, Free-Standing Range, Disposal, Gas Range, Gas Water Heater, Refrigerator, Vented Exhaust Fan, Water Heater, Water Line to Refrigerator, Water Softener
- Flooring: Laminate
Rooms
Bathrooms
- Total Bathrooms: 2
- Full Bathrooms: 1
- 3/4 Bathrooms: 1
Bedrooms
- Total Bedrooms: 2
Other Rooms
- Laundry: Gas & Electric Dryer Hookup, In Garage, Stackable
Additional Information
- Pool Description: None
Exterior
- Deck/Patio: Concrete, Open Patio, Porch
Parking
- Garage: Yes
- Garage Spaces: 2
- Parking: Driveway, Concrete, Garage Faces Front, Public, RV Access/Parking
Location
- County: Santa Barbara
- Driving Directions: Bradley to Larch, right on Berrywood Drive
- Direction Faces: West
School Information
- School District: Orcutt Union
Community
- Community Features: Sidewalks, Street Lights
Heating & Cooling
- Cooling Type: None
- Heating Type: Forced Air
Utilities
- Sewer: Public Sewer
- Water: Public
Structural Information
- Architectural Style: Contemporary
- Structure Type: Single Family Residence
- Foundation: Slab
- Roof: Composition
- Common Walls: No Common Walls
- Disability Access: No Interior Steps
- Entry Location: One
- Stories/Levels: One
- Stories Description: One
- Square Feet: 1,300
- Sq. Ft. Source: See Remarks
- Year Built: 1983
- Year Built Source: Public Records
- Property Condition: Updated/Remodeled
Additional Structures
- Other Structures: Shed(s)
Lot Features
- Property View: None
- Lot Size (Acres): 0.2
- Lot Size Source: Public Records
- Lot Description: 0-1 Unit/Acre
- Fencing (Description): Fair Condition
Green Features
- Walk Score: 21
Financial Considerations
- Price Per Sq. Ft.: $519.23
Disclosures and Reports
- Special Conditions: Standard
Listed by LPT Realty, Inc., Jill Bennett
Sold by LPT Realty, Inc., Alonso Curiel

Get Pre-Approved Today
Schools
Schools serving 3942 Berrywood Dr
School Districts:Santa Maria Joint Union High School District, Orcutt Union Elementary School District
| Name | Grades | Distance |
|---|---|---|
Alice Shaw Elementary School 759 Dahlia Place, Santa Maria, CA 93455 | K-6 | 0.2 mi |
Lakeview Junior High School 3700 Orcutt Road, Santa Maria, CA 93455 | 7-8 | 0.7 mi |
Ernest Righetti High School 941 East Foster Road, Santa Maria, CA 93455 | 9-12 | 0.2 mi |
Disclaimer:
School attendance boundaries provided by ATTOM Data Solutions and are for reference only. Contact the school directly to verify enrollment eligibility.
Price & Sales History for 3942 Berrywood Dr
Date
Details
Price
Change
Source
2/20/2026
Sold
$675,000
-0.74%
MLS
1/01/2026
Listed
$680,000
—
MLS
Disclaimer: Historical sales information is derived from public records provided by the county offices. Information is not guaranteed and should be independently verified.
3942 Berrywood Drive, Santa Maria, CA 93455 (MLS# PI25274123) is a Single Family property that was sold at $675,000 on February 20, 2026. Want to learn more about 3942 Berrywood Drive? Do you have questions about finding other Single Family real estate for sale in Santa Maria? You can browse all Santa Maria real estate or contact a Coldwell Banker agent to request more information.