This is a carousel with tiles that activate property listing cards. Use the previous and next buttons to navigate.
1/1
$674,900
This is a carousel with tiles that activate property listing cards. Use the previous and next buttons to navigate.
1/1
Property Description
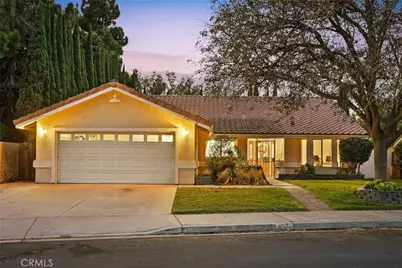
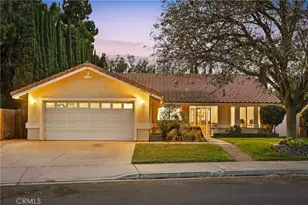
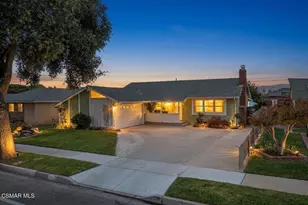
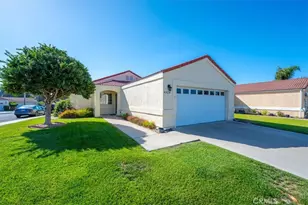
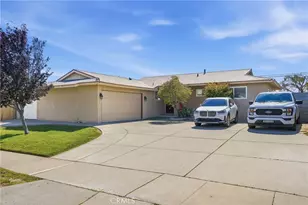
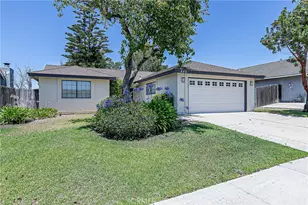
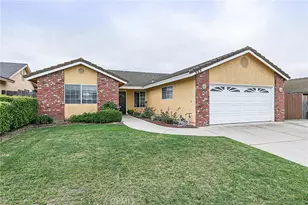
Introducing "Casa Serena," a single-level home nestled within a quiet cul-de-sac in an established Santa Maria neighborhood. Offering 3 bedrooms, 2 bathrooms, a dedicated office, an attached garage, and a spacious driveway, this residence combines comfortable living spaces with everyday convenience.
Step inside to an inviting open-concept layout featuring a bright living room with high ceilings, laminate flooring, a cozy fireplace, and ceiling fan. The living space flows seamlessly into the dining area, where tile flooring continues into the kitchen for a cohesive feel. The kitchen offers tile countertops, ample cabinetry, a pantry, and a breakfast bar, creating a functional space for both daily meals and entertaining. A versatile office provides the flexibility for a home workspace, hobby room, or additional living area, while the nearby dedicated laundry area adds convenience with built-in cabinetry for everyday organization.
The primary suite offers a private retreat with direct access to the sunroom and an en-suite bathroom featuring dual sinks, generous storage, and a tiled walk-in shower. Two additional bedrooms and a guest bathroom with dual sinks provide comfortable accommodations for family or guests. The enclosed sunroom, complete with a spa, extends the living space and opens to a backyard designed for relaxation and entertaining, featuring a spacious deck, built-in BBQ area, fire pit beneath a pergola, mature lime tree, and established juniper trees.
Centrally located within walking distance of Valley Christian Academy and just minutes from Old Town Orcutt, local shopping, dining, parks, and Highway 101, "Casa Serena" offers the perfect blend of peaceful neighborhood living and convenient access to all Santa Maria has to offer.
Full Property Details
Full Property Details for 3121 Rod Dr
General
- Sold For: $674,900
- Status: Closed
- Type: Single Family
- Source: MRMLS
- MLS ID: PI26144098
- Added to Site: 103 day(s) ago
Interior
- Rooms/Areas: Sun, Primary Bedroom, Attic, Laundry, Office, Kitchen, Living Room, Primary Bathroom
- Interior Features: High Ceilings, Ceiling Fan(s), Pantry, Open Floorplan, Storage, Tile Counters
- Fireplace: Yes
- Fireplace(s): Gas, Wood Burning, Living Room
- Eating Areas: Breakfast Counter/Bar, Dining Room, Area
- Appliances: Gas Water Heater, Gas Oven, Gas Cooktop, Water Line to Refrigerator, Icemaker, Water Softener, Refrigerator, Freezer, Disposal, Dishwasher, Vented Exhaust Fan, Microwave, Water Heater
- Flooring: Tile, Carpet, Laminate
Rooms
Bathrooms
- Total Bathrooms: 2
- Full Bathrooms: 2
Bedrooms
- Total Bedrooms: 3
Other Rooms
- Laundry: Inside, Individual Room, Gas & Electric Dryer Hookup
Additional Information
- Pool Description: None
- Spa Description: Above-Ground
Exterior
- Deck/Patio: Concrete, Tile, Patio, Deck
Parking
- Garage: Yes
- Garage Spaces: 2
- Parking: Garage, Concrete, Driveway Up Slope From Street, Paved, On-Site, Garage (Single Door), Garage Faces Front, Driveway
Location
- County: Santa Barbara
- Driving Directions: Start on US-101, take exit for Santa Maria Way, continue onto Santa Maria Way, turn right onto Dauphin St, turn right onto Rod Dr, destination will be on the right.
School Information
- School District: Orcutt Union
Community
- Community Features: Gutters, Curbs, Biking, Street Lights, Storm Drains, Sidewalks
Heating & Cooling
- Cooling Type: Wall/Window Unit(s)
- Heating Type: Natural Gas, Forced Air
Utilities
- Sewer: Public Sewer
- Water: Public
Structural Information
- Architectural Style: Traditional
- Structure Type: Single Family Residence
- Construction: Stucco
- Foundation: Slab
- Roof: Tile
- Common Walls: No Common Walls
- Windows: Double-Pane Windows
- Disability Access: Parking
- Entry Location: Front
- Stories/Levels: One
- Stories Description: One
- Square Feet: 2,021
- Sq. Ft. Source: Assessor
- Year Built: 1993
- Year Built Source: Assessor
Lot Features
- Property View: Neighborhood
- Lot Size (Acres): 0.15
- Lot Size Source: Assessor
- Lot Description: Cul-de-Sac, Landscaped, Front Yard, Back Yard, Lawn
- Fencing (Description): Wood, Stone
Financial Considerations
- Price Per Sq. Ft.: $333.94
Disclosures and Reports
- Special Conditions: Standard
Listed by Invest SLO, Abel Contreras
Sold by PB & Associates, Isabel Gerardo

Get Pre-Approved Today
Schools
Schools serving 3121 Rod Dr
School Districts:Santa Maria Joint Union High School District, Orcutt Union Elementary School District
| Name | Grades | Distance |
|---|---|---|
Alice Shaw Elementary School 759 Dahlia Place, Santa Maria, CA 93455 | K-6 | 0.9 mi |
Lakeview Junior High School 3700 Orcutt Road, Santa Maria, CA 93455 | 7-8 | 0.9 mi |
Ernest Righetti High School 941 East Foster Road, Santa Maria, CA 93455 | 9-12 | 1.3 mi |
Disclaimer:
School attendance boundaries provided by ATTOM Data Solutions and are for reference only. Contact the school directly to verify enrollment eligibility.
Price & Sales History for 3121 Rod Dr
Date
Details
Price
Change
Source
9/09/2026
Sold
$674,900
—
MLS
8/15/2026
Price Reduced
$674,900
-3.59%
MLS
8/04/2026
Listed
$699,999
—
MLS
Disclaimer: Historical sales information is derived from public records provided by the county offices. Information is not guaranteed and should be independently verified.
3121 Rod Drive, Santa Maria, CA 93455 (MLS# PI26144098) is a Single Family property that was sold at $674,900 on September 09, 2026. Want to learn more about 3121 Rod Drive? Do you have questions about finding other Single Family real estate for sale in Santa Maria? You can browse all Santa Maria real estate or contact a Coldwell Banker agent to request more information.