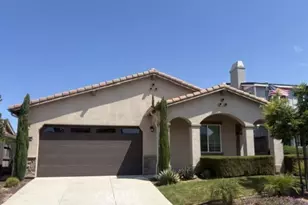
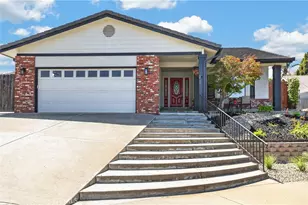
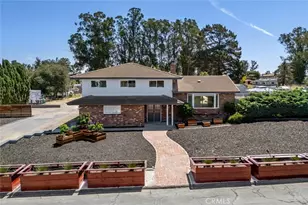
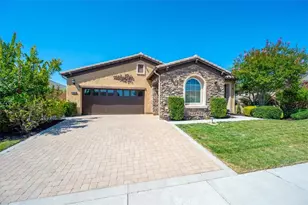
This is a carousel with tiles that activate property listing cards. Use the previous and next buttons to navigate.
1/44
$809,000 Just Listed
This is a carousel with tiles that activate property listing cards. Use the previous and next buttons to navigate.
1/44
Property Description
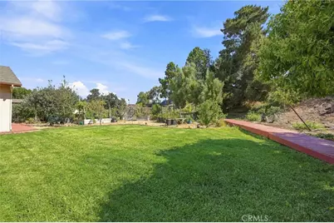
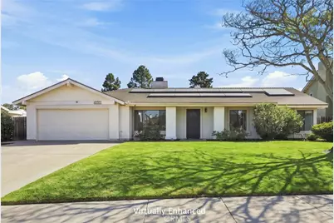
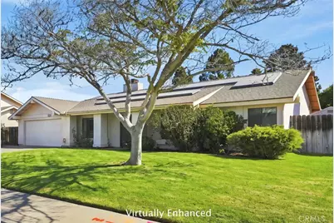
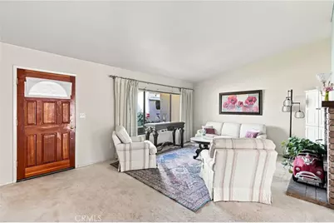
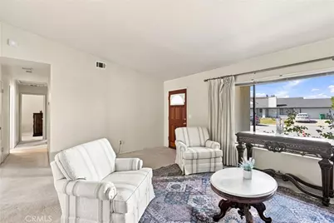
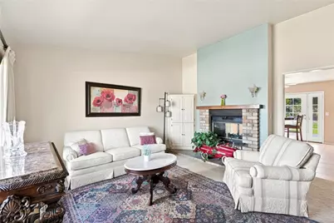
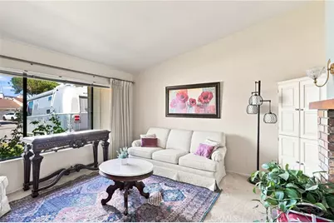
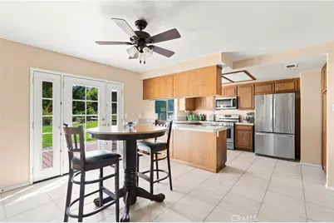
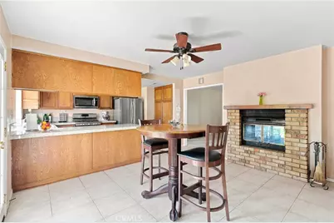
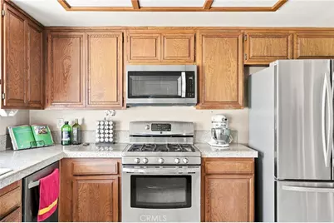
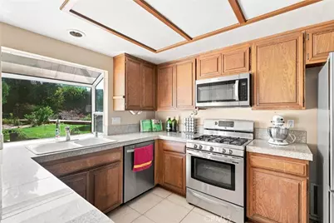
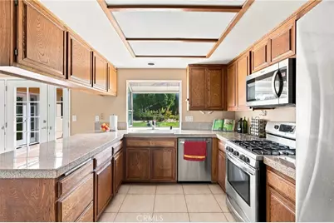
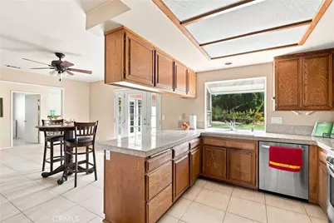
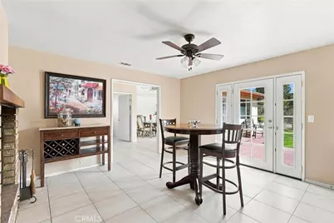
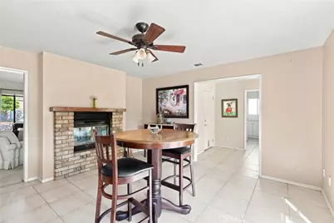
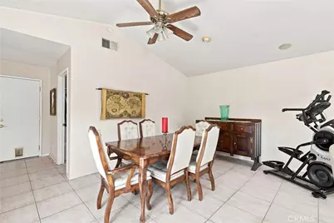
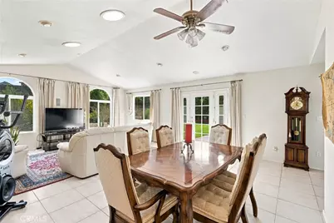
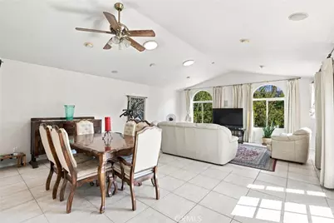
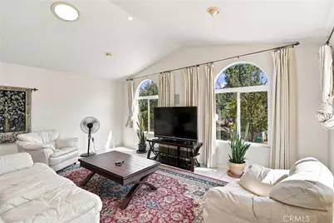
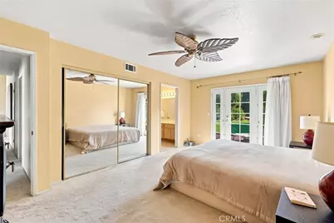
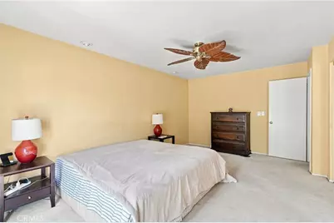
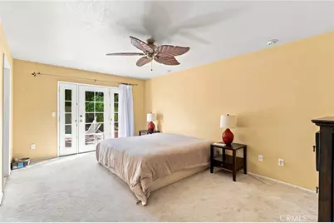
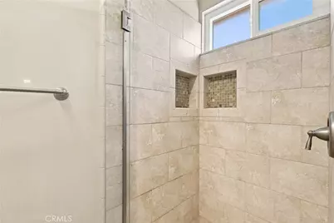
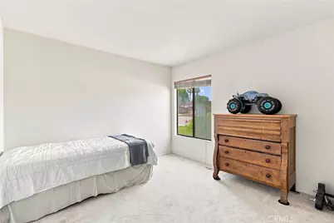
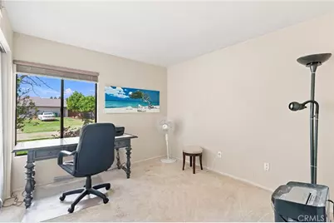
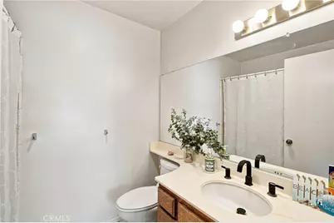
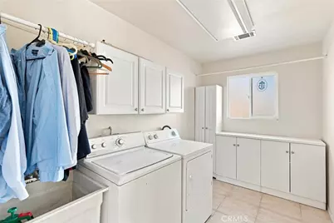
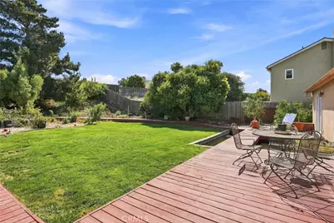
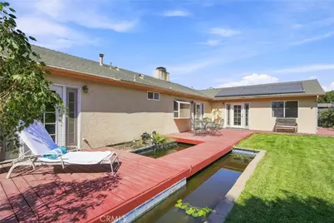
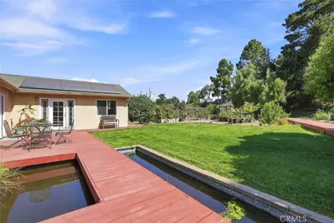
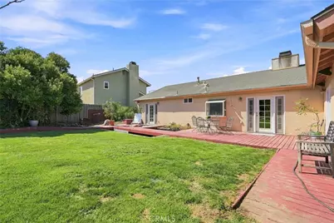
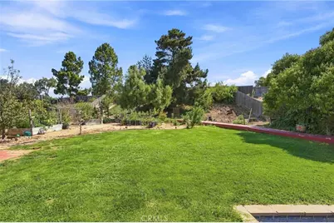
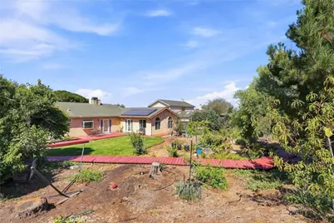
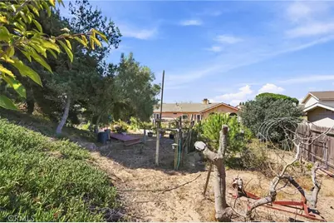
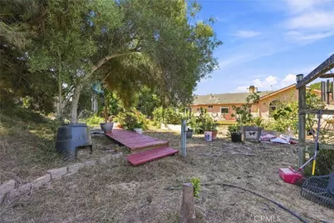
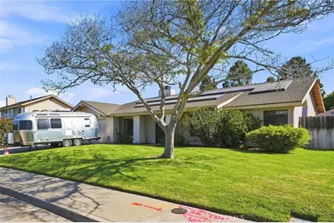
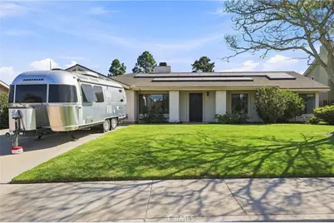
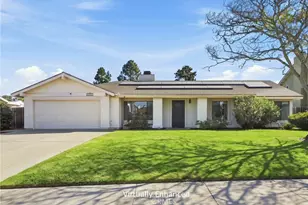
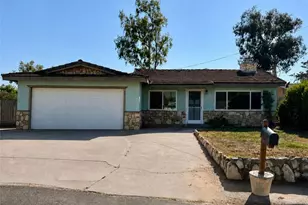
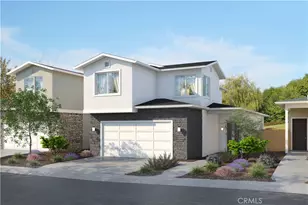
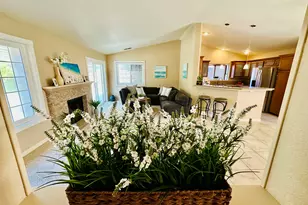
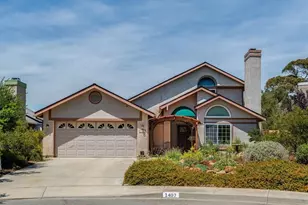
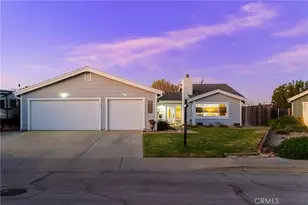
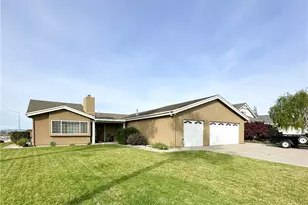
NICE SINGLE STORY HOME, ON A BIG .34 ACRE LOT, THAT IS A GARDEN LOVER'S DREAM. This Village Hills Model Is Located In A Very Desirable Orcutt Area And Also Has GREAT ADU POTENTIAL! The Property Has 3 Bedrooms, 2 Bathrooms, Approximately 1,939 Square Feet Of Living Area, A 2-Car Direct Access Garage, Owned Solar System, Tankless Water Heating System, Owned Water Softener, Indoor Laundry Room, Multiple Natural Skylights, Patio With Built-In Coy Pond & NO HOA FEES. Great Orcutt Area Location Close To Shopping, Restaurants, Services, Parks, Historic Old Town Orcutt & Good Schools In The Distinguished Orcutt School District Including Ralph Dunlap Elementary, Plus Just Minutes Drive To Beautiful Santa Ynez Valley Wineries And Central Coast Beaches Including Pismo Beach, Shell Beach & Avila Beach. Property Features Include; Comfortable Front Living Room With Vaulted Ceiling, Attractive Light Paint Design With Color Accent Wall, Cozy Double-Sided Brick Fireplace With Natural Wood Mantle And Large Front View Window. Relaxing Back Family Room Addition That Has A Vaulted Ceiling With Recessed Lighting & Natural Skylights, Elegant Tuscan Style 18'' Tile Floor, Back Yard View Windows And Double French Door Access To Wonderful Back Yard Garden Area. Nice Kitchen With Granite Counter Tops, Backsplash & Breakfast Bar, Handsome Wood Style Cabinetry, Premium Brand Stainless Steel Appliances Including 5-Burner Kenmore Gas Stove/Oven, Garden View Window Over Ceramic Sink, Tuscan Style Floor Tile And Dining Areas. Three Bedrooms Down Hallway Including Larger Master Suite With Direct Access To Private Back Yard Garden Patio, Light Paint Design, Natural Tone Beige Carpet Flooring, Closets With Mirrored Sliding Doors And Personal Bathroom.
Full Property Details
Full Property Details for 4390 Valley Dr
General
- Price: $809,000
- Status: Active
- Type: Single Family
- Source: MRMLS
- MLS ID: PI26186953
- Updated: 8/27/2026
- Days on Market: 2 days
- Added to Site: 2 day(s) ago
Interior
- Rooms/Areas: Living Room
- Fireplace: Yes
- Fireplace(s): Living Room
Rooms
Bathrooms
- Total Bathrooms: 2
- Full Bathrooms: 2
Bedrooms
- Total Bedrooms: 3
Other Rooms
- Laundry: Individual Room
Additional Information
- Pool Description: None
Parking
- Garage: Yes
- Garage Spaces: 2
Location
- County: Santa Barbara
- Subdivision: Orcutt East(870)
- Driving Directions: From South Bradley Rd., turn East On Village Dr., turn left on Valley Dr.
School Information
- School District: Orcutt Union
Community
- Community Features: Sidewalks
Heating & Cooling
- Cooling Type: None
- Heating Type: Forced Air
Utilities
- Sewer: Public Sewer
- Water: Public
Structural Information
- Structure Type: Single Family Residence
- Common Walls: No Common Walls
- Entry Location: Front
- Stories/Levels: One
- Stories Description: One
- Square Feet: 1,939
- Sq. Ft. Source: Assessor
- Year Built: 1983
- Year Built Source: Assessor
Lot Features
- Property View: Neighborhood
- Lot Size (Acres): 0.34
- Lot Size (Sq. Ft.): 14,810.4
- Lot Size Source: Assessor
- Lot Description: 0-1 Unit/Acre
Financial Considerations
- Price Per Sq. Ft.: $417.23
Disclosures and Reports
- Special Conditions: Standard
Listed by United Agents, Randy Smith

Get Pre-Approved Today
Schools
Schools serving 4390 Valley Dr
School Districts:Santa Maria Joint Union High School District, Orcutt Union Elementary School District
| Name | Grades | Distance |
|---|---|---|
Ralph Dunlap Elementary School 1220 Oak Knoll Road, Santa Maria, CA 93455 | K-6 | 0.4 mi |
Orcutt Junior High School Pinal Street, Sisquoc, CA 93454 | 7-8 | 6.9 mi |
Ernest Righetti High School 941 East Foster Road, Santa Maria, CA 93455 | 9-12 | 0.8 mi |
Disclaimer:
School attendance boundaries provided by ATTOM Data Solutions and are for reference only. Contact the school directly to verify enrollment eligibility.
Price & Sales History for 4390 Valley Dr
Date
Details
Price
Change
Source
8/26/2026
Listed
$809,000
54.98%
MLS
7/23/2020
Sold
$522,000
—
Public Record
Disclaimer: Historical sales information is derived from public records provided by the county offices. Information is not guaranteed and should be independently verified.
Tax History
Tax History for 4390 Valley Dr
Year
Property Taxes
Change
Tax Assessment
Change
2025
$7,409
—
$576,327
2%
2025
$7,409
2%
$565,027
2%
2024
$7,267
2%
$553,949
2%
2023
$7,159
1%
$543,088
2%
2022
$7,058
2%
$532,440
2%
2021
$6,910
90%
$522,000
122%
2020
$3,630
1%
$234,908
2%
2019
$3,585
2%
$230,303
2%
2018
$3,523
4%
$225,788
2%
2017
$3,398
4%
$221,362
2%
2016
$3,275
3%
$217,023
2%
2015
$3,189
5%
$213,764
2%
2014
$3,036
3%
$209,578
—
2013
$2,939
—
$208,632
—
Disclaimer: Historical tax information is derived from public records provided by the county offices. Information is not guaranteed and should be independently verified.
Estimate the Cost
Estimate the Cost for 4390 Valley Dr
4390 Valley Drive, Santa Maria, CA 93455 (MLS# PI26186953) is a Single Family property with 3 bedrooms and 2 full bathrooms. 4390 Valley Drive is currently listed for $809,000 and was received on August 26, 2026. Want to learn more about 4390 Valley Drive? Do you have questions about finding other Single Family real estate for sale in Santa Maria? You can browse all Santa Maria real estate or contact a Coldwell Banker agent to request more information.