This is a carousel with tiles that activate property listing cards. Use the previous and next buttons to navigate.
1/1
$1,175,000
This is a carousel with tiles that activate property listing cards. Use the previous and next buttons to navigate.
1/1
Property Description
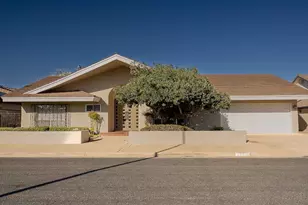
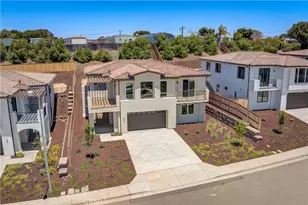
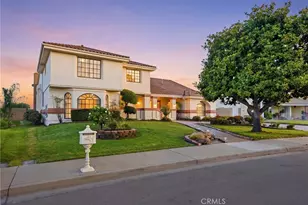
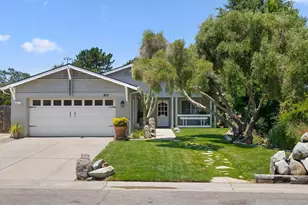
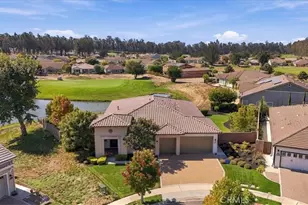
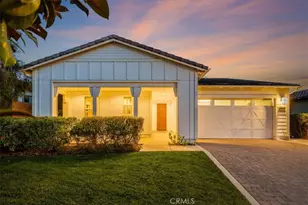
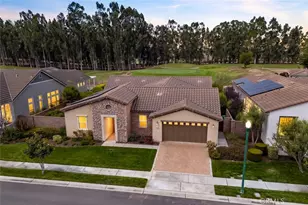
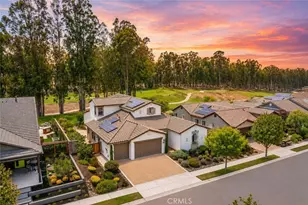
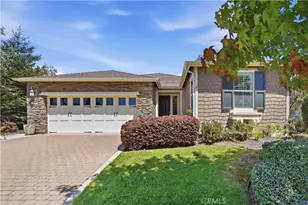
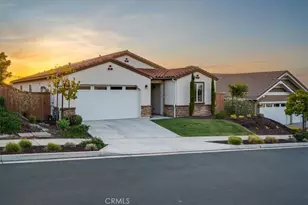
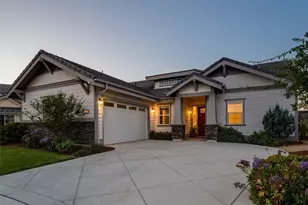
Have everything you could want and expect from this upscale location in The Groves at Rice Ranch: gated community, private club and a home with all the upgrades like air conditioning, owned solar and three car garage. Built with both comfort and functionality in mind, this spacious residence offers an exceptional floor plan, quality finishes, and the opportunity to enjoy one of the Central Coast's most sought-after neighborhoods. Step inside to discover a bright and inviting interior featuring an open-concept layout that seamlessly connects the kitchen, dining area, and living room, creating the perfect space for everyday living and entertaining. The clean and modern kitchen offers ample cabinetry, generous counter space, and a large center island where family and friends can gather. The large kitchen features neutral tones; white cabinetry, quartz counters with custom backsplash and upgraded appliances. The thoughtfully designed floor plan provides spacious bedrooms, comfortable living spaces, and flexibility to accommodate a variety of lifestyles. Use the added front room for a more formal dining setup or in-home office. A bonus room area is currently used as a media room, but could be utilized as any number of spaces, including a fourth bedroom. The primary suite serves as a peaceful retreat with a luxurious ensuite bath and a generous walk-in closet. Outside, the private backyard with hot tub and a large, covered patio has been finished with clean and low-maintenance landscape; a terraced seating area offers views to the hills.Enjoy access to scenic walking trails, nearby parks, and the many amenities of Rice Ranch, all while being just minutes from shopping, dining, award-winning wineries, and Vandenberg Space Force Base. The Groves at Rice Ranch includes membership at the private Summit Club, with pool and workout areas, sports courts and outdoor BBQ space.This is an incredible opportunity to enjoy newer construction, a fantastic location, and the Central Coast lifestyle you've been searching for.
Full Property Details
Full Property Details for 5813 Lady Bells
General
- Sold For: $1,175,000
- HOA FEE: $262/month
- Status: Closed
- Type: Single Family
- Source: MRMLS
- MLS ID: SC26134505
- Added to Site: 70 day(s) ago
Interior
- Rooms/Areas: All Bedrooms Down
- Fireplace(s): None
- Appliances: Gas Cooktop, Disposal, Microwave, Electric Oven, Dishwasher
Rooms
Bathrooms
- Total Bathrooms: 3
- Full Bathrooms: 2
- Half Bathrooms: 1
Bedrooms
- Total Bedrooms: 3
Other Rooms
- Laundry: Inside
Additional Information
- Shared Amenities: Spa/Hot Tub, Hiking Trails, Picnic Area, Biking Trails, Pickleball, Pool, Firepit, Barbecue, Clubhouse, Bocce Ball Court, Gym/Exercise Room
- Pool Description: None
- Spa Description: Above-Ground
Exterior
- Deck/Patio: Covered
Parking
- Garage: Yes
- Garage Spaces: 3
Location
- County: Santa Barbara
- Subdivision: Orcutt East(870)
- Driving Directions: Black Oak Dr to Lady Bells Dr.
School Information
- School District: Santa Maria Joint Union
Community
- Community Features: Biking, Hiking, Sidewalks, Suburban, Park
- Assoc. Name: Aurora Property Services
Heating & Cooling
- Cooling Type: Central Air
Utilities
- Sewer: Public Sewer
- Water: Public
Structural Information
- Structure Type: Single Family Residence
- Common Walls: No Common Walls
- Entry Location: front door
- Stories/Levels: One
- Stories Description: One
- Square Feet: 2,536
- Sq. Ft. Source: Assessor
- Year Built: 2021
- Year Built Source: Public Records
Lot Features
- Property View: Neighborhood, Hills
- Lot Size (Acres): 0.26
- Lot Size Source: Assessor
- Lot Description: Park Nearby, Back Yard
Financial Considerations
- Price Per Sq. Ft.: $463.33
- Association Fee: $262
- Assoc Fee Freq.: Monthly
Disclosures and Reports
- Special Conditions: Standard
Listed by Bhgre Haven Properties, Gina Gluyas
Sold by Central Coast Sotheby's International Realty, Darsie Cole

Get Pre-Approved Today
Schools
Schools serving 5813 Lady Bells
School Districts:Santa Maria Joint Union High School District, Orcutt Union Elementary School District
| Name | Grades | Distance |
|---|---|---|
Pine Grove Elementary School, Santa Maria, CA 1050 East Rice Ranch Road, Santa Maria, CA 93455 | K-6 | 0.6 mi |
Orcutt Junior High School Pinal Street, Sisquoc, CA 93454 | 7-8 | 6.7 mi |
Ernest Righetti High School 941 East Foster Road, Santa Maria, CA 93455 | 9-12 | 2.3 mi |
Disclaimer:
School attendance boundaries provided by ATTOM Data Solutions and are for reference only. Contact the school directly to verify enrollment eligibility.
Price & Sales History for 5813 Lady Bells
Date
Details
Price
Change
Source
7/22/2026
Sold
$1,175,000
3.16%
MLS
6/19/2026
Listed
$1,139,000
—
MLS
Disclaimer: Historical sales information is derived from public records provided by the county offices. Information is not guaranteed and should be independently verified.
5813 Lady Bells, Santa Maria, CA 93455 (MLS# SC26134505) is a Single Family property that was sold at $1,175,000 on July 22, 2026. Want to learn more about 5813 Lady Bells? Do you have questions about finding other Single Family real estate for sale in Santa Maria? You can browse all Santa Maria real estate or contact a Coldwell Banker agent to request more information.