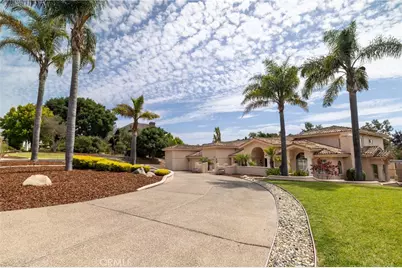
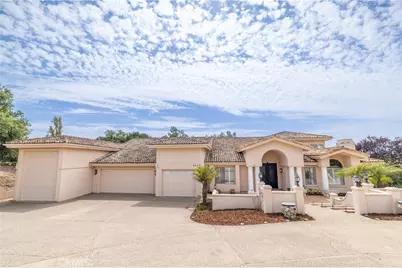
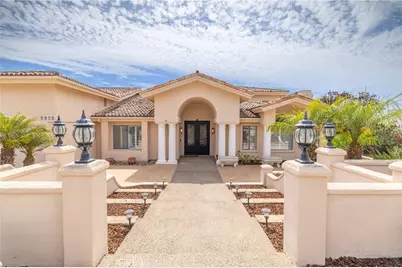
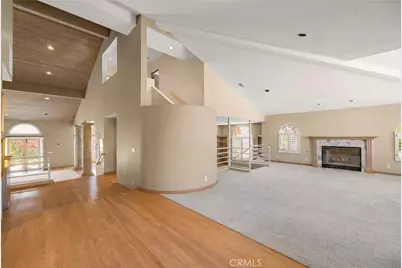
Full Property Details for 5939 Oakhill Dr
General
- Price: $1,549,000
- HOA FEE: $114/month
- HOA FEE FREQ.: Semi-Annually
- Status: Pending
- Type: Single Family
- Source: MRMLS
- MLS ID: PI26156591
- Updated: 10/10/2026
- Days on Market: 32 days
- Added to Site: 80 day(s) ago
Interior
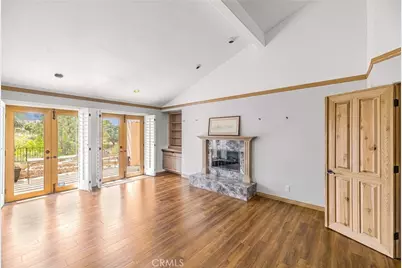
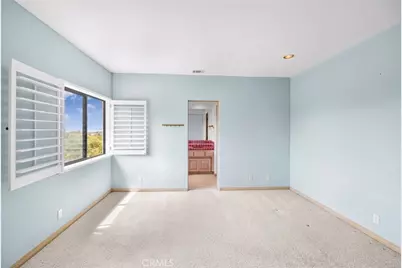
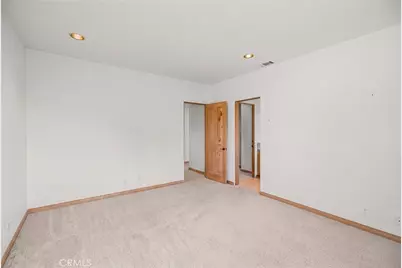
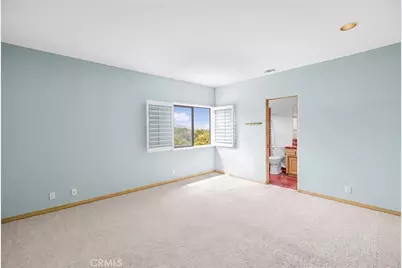
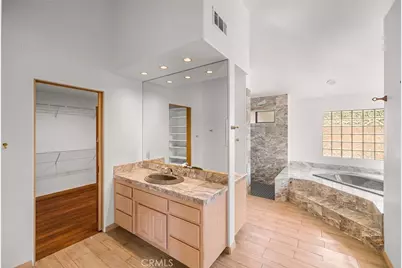
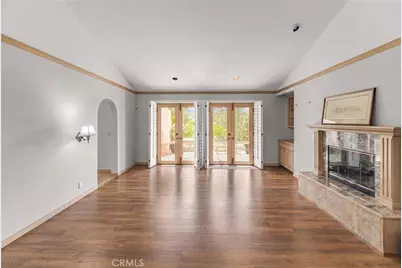
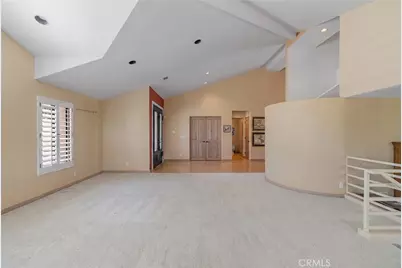
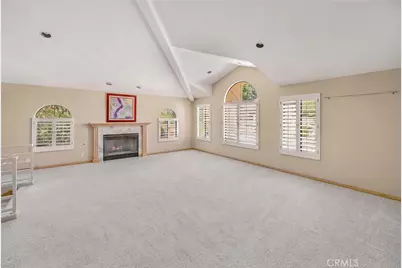
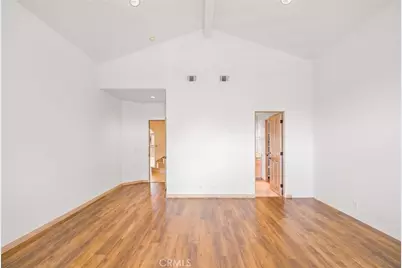
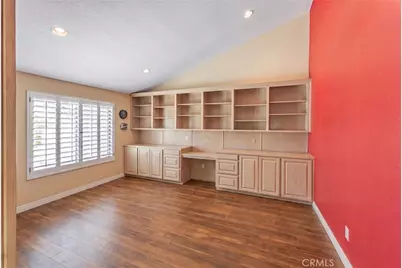
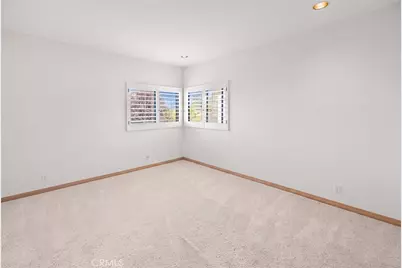
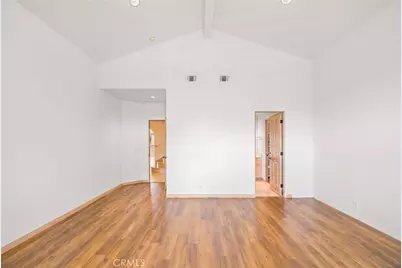
- Rooms/Areas: Walk-In Closet, Primary Bedroom, Workshop, Main Floor Primary Bedroom, Library, Great Room, Living Room, Main Floor Bedroom, Family Room, Primary Bathroom
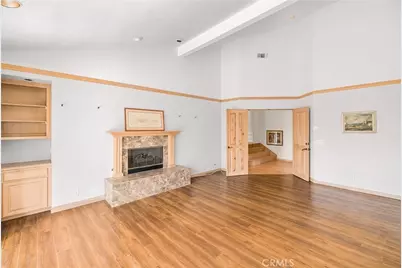
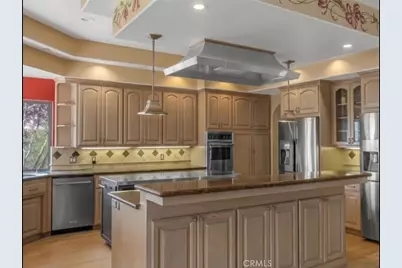
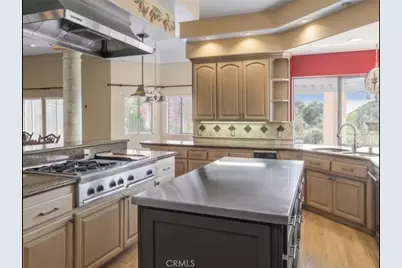
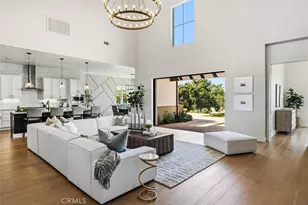
- Interior Features: High Ceilings, Granite Counters, Brick Walls, Pantry, Dry Bar, Ceiling Fan(s), Bar, Cathedral Ceiling(s), Block Walls, Built-in Features, 2 Staircases, Storage
- Fireplace: Yes
- Fireplace(s): Gas, Living Room
- Eating Areas: In Living Room, Dining Room
- Appliances: 6 Burner Stove, Water Heater, Disposal, Hot Water Circulator, Refrigerator, Barbecue, Icemaker, Double Oven, Freezer, Dishwasher
- Flooring: Tile
Rooms
- Total Bathrooms: 5
- Full Bathrooms: 4
- Half Bathrooms: 1
- Laundry: Gas & Electric Dryer Hookup
Additional Information
- Shared Amenities: Utilities, Controlled Access, Security
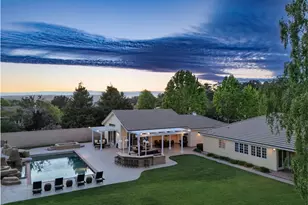
- Pool Description: None
- Spa Description: None
Exterior
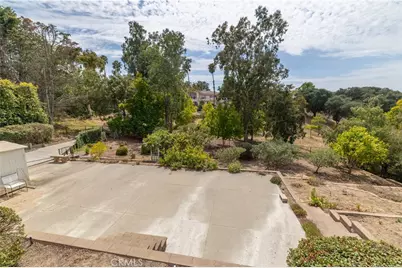
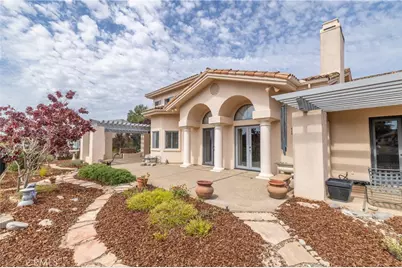
- Deck/Patio: Terrace, Stone
Parking
- Garage: Yes
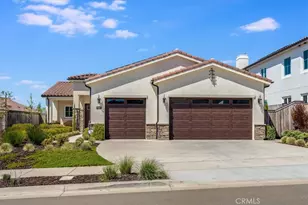
- Garage Spaces: 4
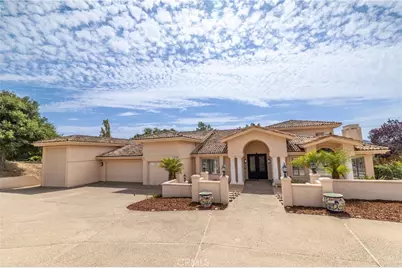
- Parking: Garage, RV Garage, RV Access/Parking, Private
Location
- County: Santa Barbara
- Subdivision: Orcutt East(870)
School Information
- School District: Orcutt Union
Community
- Community Features: Suburban
- Assoc. Name: The Management Trust
Heating & Cooling
- Cooling Type: None
- Heating Type: Natural Gas
Utilities
- Sewer: Public Sewer
- Water: Public
Structural Information
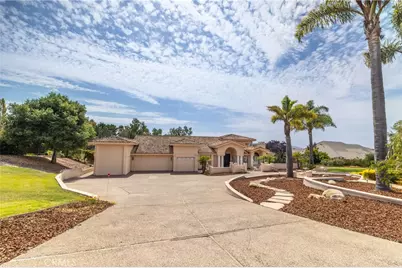
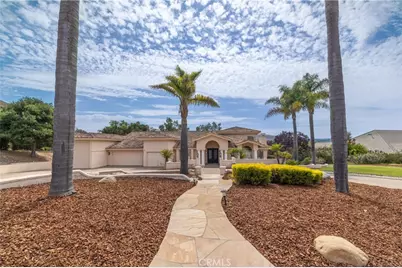
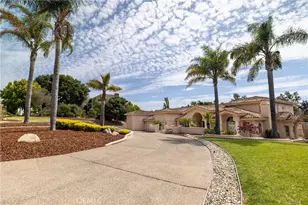
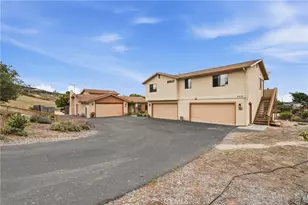
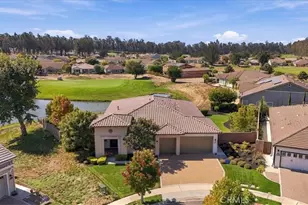
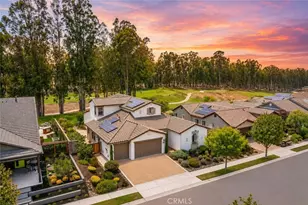
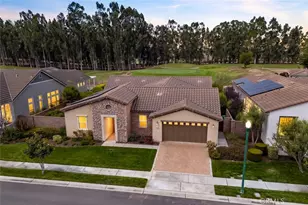
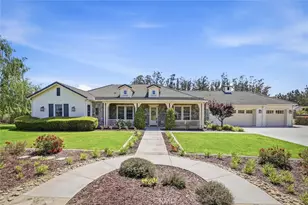
- Architectural Style: Mediterranean
- Structure Type: Single Family Residence
- Roof: Spanish Tile
- Common Walls: No Common Walls
- Disability Access: 2 or More Accessible Exits, Parking
- Entry Location: 1
- Stories/Levels: Two
- Stories Description: Two
- Square Feet: 5,110
- Sq. Ft. Source: Assessor
- Year Built: 1991
- Year Built Source: Public Records
Lot Features
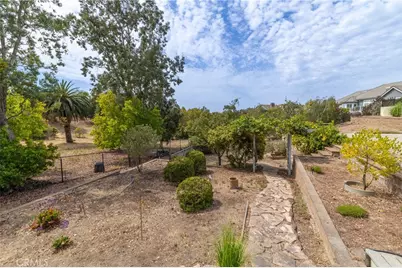
- Property View: Courtyard, Hills
- Lot Size (Acres): 1.03
- Lot Size (Sq. Ft.): 44,867
- Lot Size Source: Assessor
- Lot Dimensions: 1.03 acres
- Lot Description: Lot Over 40000 Sqft, Landscaped, Lawn
- Fencing (Description): Excellent Condition
Financial Considerations
- Price Per Sq. Ft.: $303.13
- Association Fee: $685
- Assoc Fee Freq.: Semi-Annually
Disclosures and Reports
- Special Conditions: Trust
Listed by eXp Realty of California, Inc., Joseph Lupien