This is a carousel with tiles that activate property listing cards. Use the previous and next buttons to navigate.
1/1
$880,000
This is a carousel with tiles that activate property listing cards. Use the previous and next buttons to navigate.
1/1
Property Description
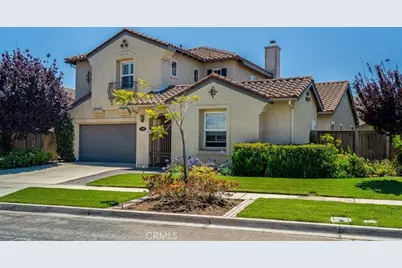
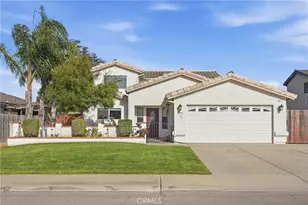
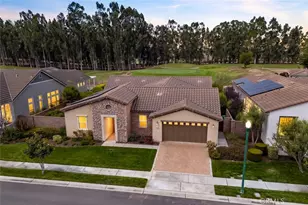
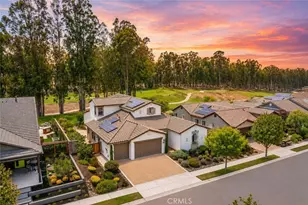
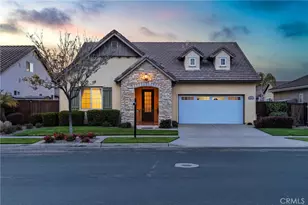
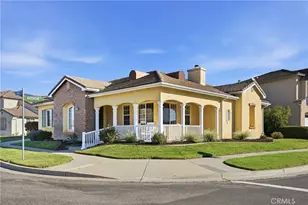
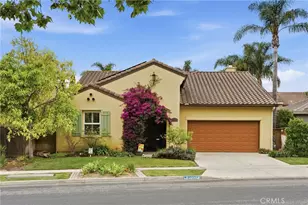
Discover comfort, space, and functionality in this thoughtfully designed Traditions at Bradley Square home. Offering approximately 2,874 square feet of living space, this versatile residence features 3 bedrooms, 3.5 bathrooms, plus a detached casita with its own private bathroom-ideal for multigenerational living, guests, a home office, or potential rental income! Inside, you'll find elevated ceilings, abundant natural light, hardwood flooring, and plantation shutters throughout much of the home. The open-concept floor plan seamlessly connects the family room and gourmet kitchen, complete with granite countertops, ample cabinetry, and a rare double oven setup perfect for entertaining. Enjoy cozy evenings by the stunning two-sided fireplace shared between the formal living room and family room, adding warmth and sophistication to both spaces. Upstairs, the spacious primary suite offers a relaxing retreat with a spa-inspired bathroom and generous closet space. Two additional bedrooms share a convenient Jack-and-Jill bathroom with separate vanities, while the upstairs laundry room adds everyday convenience. French doors open to a large patio area situated between the main home and detached casita, creating an inviting indoor-outdoor living space perfect for entertaining. The beautifully landscaped front and back yards feature mature landscaping, lush lawns, automatic sprinklers, and a large storage shed. The tandem third car garage space also offers an opportunity to convert to another downstairs living area or Jr ADU. Located near several neighborhood parks, sports fields and playgrounds, plus convenient location to shopping, dining, and commuter routes. Rarely does a home offer this much flexibility, charm, and functionality in such a prime location. Whether you're seeking multigenerational living, income potential, or simply room to spread out and enjoy, 718 Annie Way delivers it all.
Full Property Details
Full Property Details for 718 Annie
General
- Sold For: $880,000
- HOA FEE: $16/month
- HOA FEE FREQ.: Annually
- Status: Closed
- Type: Single Family
- Source: MRMLS
- MLS ID: SC26132187
- Added to Site: 61 day(s) ago
Interior
- Rooms/Areas: Jack & Jill, Walk-In Closet, Laundry, Living Room, Family Room, Primary Suite
- Fireplace: Yes
- Fireplace(s): Two-Way, Living Room, Family Room
- Flooring: Wood
Rooms
Bathrooms
- Total Bathrooms: 4
- Full Bathrooms: 3
- Half Bathrooms: 1
Bedrooms
- Total Bedrooms: 4
Other Rooms
- Laundry: Inside, Upper Level
Additional Information
- Shared Amenities: Call for Rules, Other
- Pool Description: None
Parking
- Garage: Yes
- Garage Spaces: 3
Location
- County: Santa Barbara
- Driving Directions: San Ysidro St. to Long Terrace to Annie Way
School Information
- School District: Santa Maria Joint Union
Community
- Community Features: Sidewalks, Suburban, Park
- Assoc. Name: Aurora PS
Heating & Cooling
- Cooling Type: None
Utilities
- Sewer: Public Sewer
- Water: Public
Structural Information
- Structure Type: Single Family Residence
- Common Walls: No Common Walls
- Entry Location: front door
- Stories/Levels: Two
- Stories Description: Two
- Square Feet: 2,874
- Sq. Ft. Source: Assessor
- Year Built: 2005
- Year Built Source: Public Records
Lot Features
- Property View: Neighborhood
- Lot Size (Acres): 0.15
- Lot Size Source: Assessor
- Lot Description: Front Yard, Back Yard
Financial Considerations
- Price Per Sq. Ft.: $306.19
- Association Fee: $193
- Assoc Fee Freq.: Annually
Disclosures and Reports
- Special Conditions: Standard
Listed by Bhgre Haven Properties, Gina Gluyas
Sold by eXp Realty of California, Inc., Christina Wang

Get Pre-Approved Today
Schools
Schools serving 718 Annie
School Districts:Santa Maria-Bonita Elementary School District, Santa Maria Joint Union High School District
| Name | Grades | Distance |
|---|---|---|
Bill Libbon Elementary 750 Meehan Street, Santa Maria, CA 93454 | K-6 | 1.1 mi |
Arellanes Junior High School 1890 Sandalwood Drive, Santa Maria, CA 93455 | 7-8 | 3.5 mi |
Ernest Righetti High School 941 East Foster Road, Santa Maria, CA 93455 | 9-12 | 1.9 mi |
Disclaimer:
School attendance boundaries provided by ATTOM Data Solutions and are for reference only. Contact the school directly to verify enrollment eligibility.
Price & Sales History for 718 Annie
Date
Details
Price
Change
Source
8/07/2026
Sold
$880,000
2.44%
MLS
6/17/2026
Listed
$859,000
—
MLS
Disclaimer: Historical sales information is derived from public records provided by the county offices. Information is not guaranteed and should be independently verified.
718 Annie, Santa Maria, CA 93455 (MLS# SC26132187) is a Single Family property that was sold at $880,000 on August 07, 2026. Want to learn more about 718 Annie? Do you have questions about finding other Single Family real estate for sale in Santa Maria? You can browse all Santa Maria real estate or contact a Coldwell Banker agent to request more information.