This is a carousel with tiles that activate property listing cards. Use the previous and next buttons to navigate.
1/1
$1,080,000
This is a carousel with tiles that activate property listing cards. Use the previous and next buttons to navigate.
1/1
Property Description
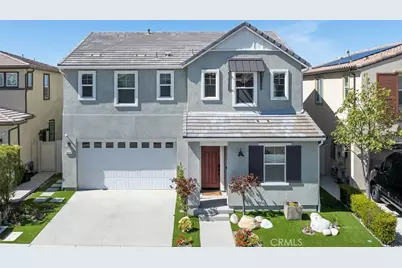
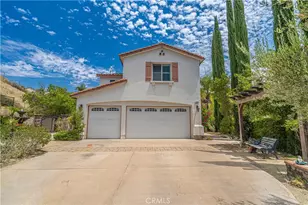
Luxury View Home with Paid Solar & Tesla Powerwall | 4 Bedrooms + Loft
Searching for a luxury upgraded home with panoramic views, paid solar, and modern energy efficiency in Santa Clarita Valley? This exceptional former model home offers over $200,000 in premium upgrades and a thoughtfully designed floor plan ideal for today's lifestyle.
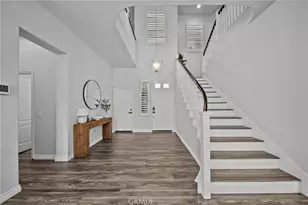
This spacious home features 4 bedrooms, a large loft, and 3 full bathrooms, including a main-floor bedroom and full bath, perfect for guests, extended family, or a private home office.
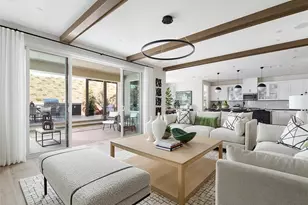
The heart of the home is the open-concept chef's kitchen, designed for both everyday living and entertaining. It features high-end appliances, a large island with seating, additional cabinetry, and beautiful views from the dining area. The kitchen flows seamlessly into the spacious living room with a cozy fireplace and built-in ceiling speakers, creating a welcoming gathering space.
Upstairs you'll find a versatile loft ideal for a home office, media room, playroom, or additional lounge space.
The luxurious primary suite offers a private retreat with unobstructed views from a covered balcony. The spa-style ensuite bathroom includes dual sinks, soaking tub, walk-in shower, and a spacious custom walk-in closet with built-in storage.
Two additional bedrooms, another full bathroom, and a convenient upstairs laundry room complete the second level.
Step outside to a beautifully landscaped backyard with professional hardscaping and a covered patio, perfect for outdoor dining, entertaining, or relaxing while enjoying the scenery.
Energy-Efficient & Smart Home Features
•Fully paid solar panels
•Two Tesla Powerwall batteries for energy storage
•Whole-house water softener system
•Premium model-home upgrades throughout
Resort-Style Community Amenities
Residents enjoy access to a wide range of amenities including:
? Community pool and spa
? Clubhouse and gathering areas
? Pickleball and sport courts
? Dog parks and playgrounds
? Scenic hiking, biking, and walking trails
This rare property combines luxury upgrades, modern energy efficiency, and beautiful view living in one of the most desirable communities in Santa Clarita Valley.
Full Property Details
Full Property Details for 18262 Astro Ct
General
- Sold For: $1,080,000
- HOA FEE: $243/month
- Status: Closed
- Type: Single Family
- Source: MRMLS
- MLS ID: SR26047882
- Added to Site: 148 day(s) ago
Interior
- Rooms/Areas: Walk-In Closet, Walk-In Pantry, Laundry, Kitchen, Great Room, Main Floor Bedroom, Loft
- Interior Features: Balcony, Furnished, Block Walls, Built-in Features, Home Automation System, Ceiling Fan(s), Pantry, Recessed Lighting, Open Floorplan, Copper Plumbing (Full), Wired for Sound, Cathedral Ceiling(s)
- Fireplace: Yes
- Fireplace(s): Living Room
- Eating Areas: Breakfast Counter/Bar, Family Kitchen, Area
- Appliances: ENERGY STAR Qualified Appliances, Disposal, Microwave, Refrigerator, Gas Water Heater, Tankless Water Heater, ENERGY STAR Qualified Water Heater, Gas Range, Water Line to Refrigerator, Gas Oven, Dishwasher
- Flooring: Tile, Laminate
Rooms
Bathrooms
- Total Bathrooms: 3
- Full Bathrooms: 3
Bedrooms
- Total Bedrooms: 4
Other Rooms
- Laundry: Gas Dryer Hookup, Individual Room, Upper Level, Washer Hookup
Additional Information
- Shared Amenities: Maintenance Grounds, Trash, Utilities, Clubhouse, Biking Trails, Dog Park, Pool, Firepit, Outdoor Cooking Area, Sport Court, Hiking Trails, Barbecue, Spa/Hot Tub, Pet Rules, Maintenance Front Yard, Banquet Facilities, Gym/Exercise Room, Meeting Room, Insurance
- Pool Description: Association, Community
- Spa Description: Association, Community
Exterior
- Deck/Patio: Covered, Concrete, Deck
Parking
- Garage: Yes
- Garage Spaces: 2
- Parking: Garage (Direct Access), Garage (Single Door), Garage Faces Front
Location
- County: Los Angeles
- Subdivision: Sola (at Skyline Ranch) (SOLA)
- Driving Directions: Skyline Ranch Rd. to Stratus St. Rt on Luna Way, Rt on Pluto Way. Lft on Astro Ct.
School Information
- School District: William S. Hart Union
Community
- Community Features: Curbs, Hiking, Street Lights, Sidewalks, Suburban, Park
- Assoc. Name: PMP
Heating & Cooling
- Cooling Type: Central Air
- Heating Type: Solar, Central
Utilities
- Sewer: Public Sewer
- Water: Public
Structural Information
- Architectural Style: Contemporary
- Structure Type: Single Family Residence
- Construction: Stucco
- Foundation: Slab
- Roof: Tile
- Common Walls: No Common Walls
- Windows: Double-Pane Windows, Custom Covering, ENERGY STAR Qualified Windows
- Entry Location: 1
- Stories/Levels: Two
- Stories Description: Two
- Square Feet: 2,529
- Sq. Ft. Source: Assessor
- Year Built: 2019
- Year Built Source: Assessor
- Property Condition: Updated/Remodeled
Lot Features
- Property View: Mountain(s), City Lights, Hills, Panoramic
- Lot Size (Acres): 3.316
- Lot Size Source: Assessor
- Irrigation System: Sprinkler System
- Lot Description: Close to Clubhouse, Drip Sprinkler System, Front Yard
Financial Considerations
- Price Per Sq. Ft.: $427.05
- Association Fee: $243
- Assoc Fee Freq.: Monthly
Disclosures and Reports
- Special Conditions: Standard
- Inclusions: All Furniture, Tesla Batteries, Entertainment Receivers, Water Softener
Listed by RE/MAX of Santa Clarita, Marines Chata and RE/MAX of Santa Clarita, Tami Cicerello
Sold by RE/MAX of Santa Clarita, Marines Chata

Get Pre-Approved Today
Schools
Schools serving 18262 Astro Ct
School Districts:Saugus Union Elementary School District, William S. Hart Union High School District (9-12)
| Name | Grades | Distance |
|---|---|---|
Skyblue Mesa Elementary School 28040 Hardesty Ave., Santa Clarita, CA 91351 | K-6 | 1.5 mi |
Saugus High School 21900 Centurion Way, Santa Clarita, CA 91350 | 9-12 | 3.5 mi |
Academy Of The Canyons 26455 Rockwell Canyon Road, Santa Clarita, CA 91355 | 9-12 | 6.9 mi |
Disclaimer:
School attendance boundaries provided by ATTOM Data Solutions and are for reference only. Contact the school directly to verify enrollment eligibility.
Price & Sales History for 18262 Astro Ct
Date
Details
Price
Change
Source
6/22/2026
Sold
$1,080,000
-8.47%
MLS
3/06/2026
Listed
$1,180,000
—
MLS
Disclaimer: Historical sales information is derived from public records provided by the county offices. Information is not guaranteed and should be independently verified.
18262 Astro Court, Saugus, CA 91350 (MLS# SR26047882) is a Single Family property that was sold at $1,080,000 on June 22, 2026. Want to learn more about 18262 Astro Court? Do you have questions about finding other Single Family real estate for sale in Saugus? You can browse all Saugus real estate or contact a Coldwell Banker agent to request more information.