This is a carousel with tiles that activate property listing cards. Use the previous and next buttons to navigate.
1/70
$875,000 Sale Pending
This is a carousel with tiles that activate property listing cards. Use the previous and next buttons to navigate.
1/70
Property Description
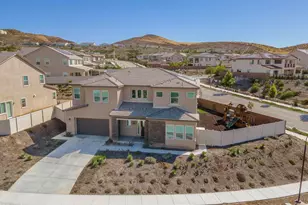
Welcome to 20344 Calhaven Drive in Santa Clarita, where everyday living feels elevated and entertaining comes naturally.
From the moment you step inside, this 3-bedroom, 2.5-bath home draws you in with rich dark wood finishes, custom built-ins, and a warm, inviting style that feels both polished and comfortable. The layout offers the kind of flexibility that makes a home truly livable, with spaces that can adapt to quiet nights in, casual weekends, or unforgettable gatherings with friends and family.
At the center of the home, the kitchen opens to the living room, creating an easy flow that keeps everyone connected. With stainless steel appliances, dark wood cabinets, granite countertops, a double oven, and a view of the backyard, the kitchen is as functional as it is welcoming. Nearby, built-ins frame the TV in the living room, giving the space a custom feel and creating a natural place to relax and unwind.
The flexible floor plan includes a game room complete with a pool table and full bar, offering the perfect space for hosting, celebrating, or simply enjoying a night at home. The living room bar is furniture and can be removed if preferred, allowing for even more versatility.
Upstairs, the home offers three full bedrooms, including two large secondary bedrooms, a walk-in linen closet, and a gorgeous hall bathroom that adds both style and function. The primary suite feels like a private retreat, featuring dual vanities, a walk-in closet, and a beautiful walk-in shower.
Step outside, and the story of the home continues.
Designed to impress and made to be enjoyed, the backyard delivers a resort-style experience with a pool and spa, waterfall, grotto, waterslide, fire feature, fire pit with seating, and a covered patio with TV mounts. The outdoor kitchen and bar area is fully equipped with a BBQ, sink, storage drawers, wine fridge, ice maker, refrigerator, patio kegerator, and outdoor double oven, making it the kind of space where everything from laid-back evenings to special occasions feels effortless.
If you've been searching for a home with warmth, flexibility, standout upgrades, and an incredible indoor-outdoor lifestyle, 20344 Calhaven Drive is one you'll want to experience in person.
Full Property Details
Full Property Details for 20344 Calhaven
General
- Price: $875,000
- Status: Pending
- Type: Single Family
- Source: MRMLS
- MLS ID: SR26063786
- Updated: 4/9/2026
- Added to Site: 54 day(s) ago
Interior
- Rooms/Areas: Walk-In Closet, Separate Family Room, Laundry, All Bedrooms Up, Living Room, Family Room, Primary Suite
- Interior Features: Built-in Features, High Ceilings, Ceiling Fan(s), Pantry, Granite Counters
- Fireplace: Yes
- Fireplace(s): Family Room
- Eating Areas: Separated
- Appliances: Disposal, Built-In Range, Double Oven
- Flooring: Tile, Carpet, Wood
Rooms
Bathrooms
- Total Bathrooms: 3
- Full Bathrooms: 2
- Half Bathrooms: 1
Bedrooms
- Total Bedrooms: 3
Other Rooms
- Laundry: Gas Dryer Hookup, Individual Room, Washer Hookup
Additional Information
- Pool: Yes
- Pool Description: In-Ground, Waterfall, Private
- Spa Description: In-Ground, Private
Exterior
- Deck/Patio: Covered
Parking
- Garage: Yes
- Garage Spaces: 2
- Parking: Garage (Direct Access), Driveway
Location
- County: Los Angeles
- Driving Directions: Take McBean Pkwy and Copper Hill Dr to Kathleen Ave. Turn left onto Kathleen Ave. Turn right at the 1st cross street onto Calhaven Dr. The home will be on the right.
School Information
- School District: William S. Hart Union
Community
- Community Features: Sidewalks, Suburban
Heating & Cooling
- Cooling Type: Central Air
- Heating Type: Central
Utilities
- Sewer: Public Sewer
- Water: Public
Structural Information
- Architectural Style: Traditional
- Structure Type: Single Family Residence
- Construction: Stucco
- Foundation: Slab
- Roof: Tile
- Common Walls: No Common Walls
- Doors: Sliding Doors
- Disability Access: 2 or More Accessible Exits
- Entry Location: front
- Stories/Levels: Two
- Stories Description: Two
- Square Feet: 1,906
- Sq. Ft. Source: Assessor
- Year Built: 1988
- Year Built Source: Public Records
- Property Condition: Turnkey
Lot Features
- Property View: Mountain(s)
- Lot Size (Acres): 0.1673
- Lot Size (Sq. Ft.): 7,288
- Lot Size Source: Assessor
- Irrigation System: Sprinkler System
- Lot Description: Landscaped, 0-1 Unit/Acre, Sprinkler System
- Fencing (Description): Block
Financial Considerations
- Price Per Sq. Ft.: $459.08
Disclosures and Reports
- Special Conditions: Standard
- Inclusions: Washer, dryer, garage refrigerator
Listed by Equity Union, Michelle Dubner
Get Pre-Approved Today
Schools
Schools serving 20344 Calhaven
School Districts:Saugus Union Elementary School District, William S. Hart Union High School District (9-12)
| Name | Grades | Distance |
|---|---|---|
Rosedell Elementary School 27853 Urbandale Ave., Santa Clarita, CA 91350 | K-6 | 1.3 mi |
Arroyo Seco Junior High School 27171 N. Vista Delgado Dr., Santa Clarita, CA 91354 | 7-8 | 2.9 mi |
Saugus High School 21900 Centurion Way, Santa Clarita, CA 91350 | 9-12 | 2 mi |
Academy Of The Canyons 26455 Rockwell Canyon Road, Santa Clarita, CA 91355 | 9-12 | 5.9 mi |
Disclaimer:
School attendance boundaries provided by ATTOM Data Solutions and are for reference only. Contact the school directly to verify enrollment eligibility.
Price & Sales History for 20344 Calhaven
Date
Details
Price
Change
Source
4/08/2026
Price Increased
$875,000
5.42%
MLS
4/01/2026
Listed
$830,000
69.39%
MLS
5/01/2015
Sold
$490,000
—
Public Record
Disclaimer: Historical sales information is derived from public records provided by the county offices. Information is not guaranteed and should be independently verified.
Tax History
Tax History for 20344 Calhaven
Year
Property Taxes
Change
Tax Assessment
Change
2024
$8,887
4%
$639,561
4%
2023
$8,574
-1%
$614,729
2%
2022
$8,618
2%
$602,676
2%
2021
$8,480
1%
$590,860
1%
2020
$8,409
3%
$584,803
2%
2019
$8,197
2%
$573,337
2%
2018
$8,024
2%
$562,096
2%
2017
$7,882
11%
$551,075
11%
2016
$7,090
26%
$497,471
26%
2015
$5,624
1%
$394,656
2%
2014
$5,541
1%
$386,926
—
2013
$5,499
—
$385,178
—
Disclaimer: Historical tax information is derived from public records provided by the county offices. Information is not guaranteed and should be independently verified.
Estimate the Cost
Estimate the Cost for 20344 Calhaven
20344 Calhaven, Saugus, CA 91390 (MLS# SR26063786) is a Single Family property with 3 bedrooms, 2 full bathrooms and 1 partial bathroom. 20344 Calhaven is currently listed for $875,000 and was received on April 01, 2026. Want to learn more about 20344 Calhaven? Do you have questions about finding other Single Family real estate for sale in Saugus? You can browse all Saugus real estate or contact a Coldwell Banker agent to request more information.