This is a carousel with tiles that activate property listing cards. Use the previous and next buttons to navigate.
1/1
$850,000
This is a carousel with tiles that activate property listing cards. Use the previous and next buttons to navigate.
1/1
Property Description
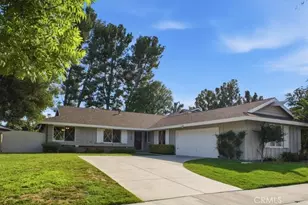
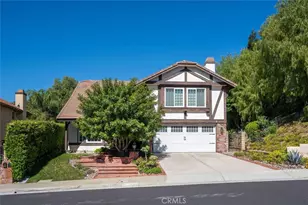
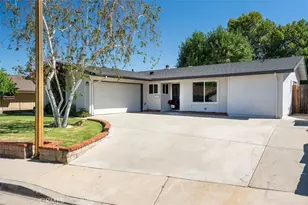
Welcome to this beautiful Plum Canyon 2-story home located on a cul-de-sac! No HOA and No Mello-Roos! The beautifully landscaped front yard has manicured landscaping, outdoor lighting and driveway with pavers. As you enter the double doors, you are greeted with an abundance of natural light in the formal living room with cathedral ceilings and engineered wood flooring. The living room opens to the formal dining room with a beautiful view of the rose garden in the backyard. The remodeled kitchen features recessed lighting, newer stainless-steel appliances, granite countertops, gas range with overhead microwave and eating area with ceiling fan that looks out to the backyard. The adjacent carpeted family room features a brick fireplace with mantel and sliding door to the backyard. There is direct garage access from the first floor where you find an abundance of cabinets for storage and laundry in the garage. There is an updated half-bath on the first floor. Upstairs, you'll find four well-appointed bedrooms and a hall bathroom. The carpeted primary en-suite features 2 large closets with built-ins, ceiling fan and remodeled bathroom featuring dual vanities and a walk-in shower. Downstairs, step outside to a private backyard oasis featuring mountain views! This is a great backyard to entertain family and friends featuring a patio with pergola, manicured grass area, rose bushes and mature trees! Other updates include: HVAC (2022), Water Heater (2024), Copper main line, driveway pavers, whole house fan, central vacuum system, all appliances (2023). Just a short distance to parks, restaurants, shopping, schools and more!
Full Property Details
Full Property Details for 20530 Caitlin
General
- Sold For: $850,000
- Status: Closed
- Type: Single Family
- Source: MRMLS
- MLS ID: SR26101851
- Added to Site: 103 day(s) ago
Interior
- Rooms/Areas: All Bedrooms Up, Kitchen, Living Room, Family Room, Primary Suite
- Interior Features: Attic Fan, Ceiling Fan(s), Central Vacuum, Cathedral Ceiling(s), Granite Counters
- Fireplace: Yes
- Fireplace(s): Family Room
- Eating Areas: Dining Room, In Kitchen
- Appliances: Disposal, Microwave, Gas Range, Dishwasher
- Flooring: Tile, Carpet, See Remarks
Rooms
Bathrooms
- Total Bathrooms: 3
- Full Bathrooms: 2
- Half Bathrooms: 1
Bedrooms
- Total Bedrooms: 4
Other Rooms
- Laundry: In Garage
Additional Information
- Pool Description: None
- Spa Description: None
Exterior
- Deck/Patio: Patio
Parking
- Garage: Yes
- Garage Spaces: 2
- Parking: Garage, Driveway, Street
Location
- County: Los Angeles
- Subdivision: Eldorado Village (ELDV)
- Driving Directions: Plum Canyon - Rodgers - Timothy - Caitlin Lane
School Information
- School District: William S. Hart Union
Community
- Community Features: Sidewalks
Heating & Cooling
- Cooling Type: Whole House Fan, Central Air
- Heating Type: Central
Utilities
- Sewer: Public Sewer
- Water: Public
Structural Information
- Structure Type: Single Family Residence
- Roof: Tile
- Common Walls: No Common Walls
- Windows: Double-Pane Windows
- Doors: Double-Door Entry
- Entry Location: 1
- Stories/Levels: Two
- Stories Description: Two
- Square Feet: 1,991
- Sq. Ft. Source: Assessor
- Year Built: 1987
- Year Built Source: Assessor
- Property Condition: Turnkey
Lot Features
- Property View: Mountain(s), Neighborhood
- Lot Size (Acres): 0.1166
- Lot Size Source: Assessor
- Lot Description: Cul-de-Sac, Landscaped, 0-1 Unit/Acre, Front Yard, Back Yard
Financial Considerations
- Price Per Sq. Ft.: $426.92
Disclosures and Reports
- Special Conditions: Trust, Standard
Listed by Keller Williams VIP Properties, Danielle Nieves
Sold by Coldwell Banker Hallmark Realty, Armine Daghbashyan

Get Pre-Approved Today
Schools
Schools serving 20530 Caitlin
School Districts:Saugus Union Elementary School District, William S. Hart Union High School District (9-12)
| Name | Grades | Distance |
|---|---|---|
Plum Canyon Elementary School 28360 N. Alfred Way, Santa Clarita, CA 91350 | K-6 | 0.6 mi |
Arroyo Seco Junior High School 27171 N. Vista Delgado Dr., Santa Clarita, CA 91354 | 7-8 | 2.5 mi |
Saugus High School 21900 Centurion Way, Santa Clarita, CA 91350 | 9-12 | 1.5 mi |
Academy Of The Canyons 26455 Rockwell Canyon Road, Santa Clarita, CA 91355 | 9-12 | 5.3 mi |
Disclaimer:
School attendance boundaries provided by ATTOM Data Solutions and are for reference only. Contact the school directly to verify enrollment eligibility.
Price & Sales History for 20530 Caitlin
Date
Details
Price
Change
Source
8/18/2026
Sold
$850,000
-0.58%
MLS
7/03/2026
Price Reduced
$855,000
-3.38%
MLS
6/18/2026
Price Reduced
$884,900
-1.57%
MLS
5/14/2026
Listed
$899,000
—
MLS
Disclaimer: Historical sales information is derived from public records provided by the county offices. Information is not guaranteed and should be independently verified.
20530 Caitlin, Saugus, CA 91350 (MLS# SR26101851) is a Single Family property that was sold at $850,000 on August 18, 2026. Want to learn more about 20530 Caitlin? Do you have questions about finding other Single Family real estate for sale in Saugus? You can browse all Saugus real estate or contact a Coldwell Banker agent to request more information.