This is a carousel with tiles that activate property listing cards. Use the previous and next buttons to navigate.
1/1
$899,999
This is a carousel with tiles that activate property listing cards. Use the previous and next buttons to navigate.
1/1
Property Description
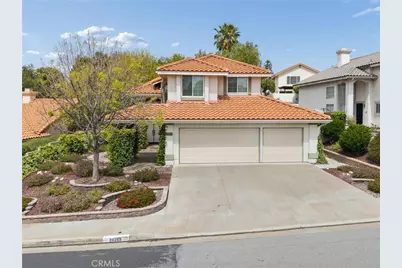
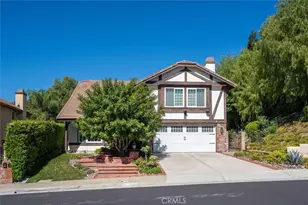
Welcome to this exceptional Plum Canyon residence offering the rare advantage of no HOA and no Mello Roos. Thoughtfully designed with both elegance and functionality in mind, this home features a desirable layout and high-quality upgrades throughout. A formal living room with soaring ceilings creates a grand first impression, while a main-level bedroom and full bathroom provide ideal flexibility for guests or multi-generational living. At the heart of the home, the fully renovated kitchen showcases custom white cabinetry with soft-close doors and pull-outs, Cambria quartz countertops, a sea glass subway tile backsplash, and stainless steel appliances-perfectly blending style and everyday convenience. The adjacent family room offers both comfort and style, featuring a custom built-in media unit and a beautifully updated fireplace with newer doors, tile, and mantel-each thoughtfully positioned on separate walls to create a balanced and functional living space. Porcelain tile flooring flows through the main living areas, complemented by plush carpeting on the stairs and in the bedrooms. Plantation shutters, custom drapery, and all-new windows elevate both the aesthetic and energy efficiency of the home. Upstairs, you'll find four well-appointed bedrooms, including a spacious and inviting primary suite. Designed as a private retreat, the primary offers custom closet organizers and a beautifully remodeled en-suite bath featuring dual vanities with built-in storage, striking Lady Onyx countertops, tile flooring, a separate soaking tub, and a walk-in shower. The secondary bathroom serving the additional bedrooms is equally well-appointed, showcasing neutral gray tile and a crisp white vanity, creating a cohesive and refined feel throughout the upper level. Step outside to a private backyard designed for comfort and entertaining, featuring a covered patio, manicured grass area, and thoughtfully designed hardscape-creating a perfect balance of relaxation and outdoor enjoyment.
Full Property Details
Full Property Details for 28269 Rodgers Dr
General
- Sold For: $899,999
- Status: Closed
- Type: Single Family
- Source: MRMLS
- MLS ID: SR26090977
- Added to Site: 72 day(s) ago
Interior
- Rooms/Areas: Jack & Jill, Walk-In Closet, Primary Bedroom, Laundry, Kitchen, Living Room, Main Floor Bedroom, Family Room, Primary Bathroom
- Interior Features: Built-in Features, High Ceilings, Ceiling Fan(s), Two-Story Ceilings, Open Floorplan, Storage
- Fireplace: Yes
- Fireplace(s): Family Room
- Eating Areas: Dining Room, In Kitchen
- Appliances: Microwave, Gas Range, Gas Oven, Dishwasher
- Flooring: Tile, Carpet
Rooms
Bathrooms
- Total Bathrooms: 3
- Full Bathrooms: 3
Bedrooms
- Total Bedrooms: 5
Other Rooms
- Laundry: Inside, Individual Room
Additional Information
- Pool Description: None
- Spa Description: None
Exterior
- Deck/Patio: Covered, Porch
Parking
- Garage: Yes
- Garage Spaces: 3
- Parking: Garage, Driveway, Street
Location
- County: Los Angeles
- Subdivision: Cottage Glen (CGLN)
- Driving Directions: Plum Canyon to Rodgers
School Information
- School District: William S. Hart Union
Community
- Community Features: Curbs, Hiking, Mountainous, Street Lights, Sidewalks, Suburban, Park
Heating & Cooling
- Cooling Type: Central Air
- Heating Type: Central
Utilities
- Sewer: Public Sewer
- Water: Public
Structural Information
- Structure Type: Single Family Residence
- Common Walls: No Common Walls
- Entry Location: 1
- Stories/Levels: Two
- Stories Description: Two
- Square Feet: 2,467
- Sq. Ft. Source: Assessor
- Year Built: 1994
- Year Built Source: Assessor
Lot Features
- Property View: Neighborhood
- Lot Size (Acres): 0.1573
- Lot Size Source: Assessor
- Irrigation System: Sprinkler System
- Lot Description: Landscaped, Front Yard, Sprinkler System, Back Yard
Green Features
- Sustainability: Conserving Methods
Financial Considerations
- Price Per Sq. Ft.: $364.82
Disclosures and Reports
- Special Conditions: Standard
Listed by RE/MAX of Santa Clarita, Neal Weichel and RE/MAX of Santa Clarita, Jennifer Wilder
Sold by Equity Union, Gudelia Portillo

Get Pre-Approved Today
Schools
Schools serving 28269 Rodgers Dr
School Districts:Saugus Union Elementary School District, William S. Hart Union High School District (9-12)
| Name | Grades | Distance |
|---|---|---|
Plum Canyon Elementary School 28360 N. Alfred Way, Santa Clarita, CA 91350 | K-6 | 0.4 mi |
Arroyo Seco Junior High School 27171 N. Vista Delgado Dr., Santa Clarita, CA 91354 | 7-8 | 2.7 mi |
Saugus High School 21900 Centurion Way, Santa Clarita, CA 91350 | 9-12 | 1.7 mi |
Academy Of The Canyons 26455 Rockwell Canyon Road, Santa Clarita, CA 91355 | 9-12 | 5.6 mi |
Disclaimer:
School attendance boundaries provided by ATTOM Data Solutions and are for reference only. Contact the school directly to verify enrollment eligibility.
Price & Sales History for 28269 Rodgers Dr
Date
Details
Price
Change
Source
6/04/2026
Sold
$899,999
—
MLS
4/28/2026
Listed
$899,999
—
MLS
Disclaimer: Historical sales information is derived from public records provided by the county offices. Information is not guaranteed and should be independently verified.
28269 Rodgers Drive, Saugus, CA 91350 (MLS# SR26090977) is a Single Family property that was sold at $899,999 on June 04, 2026. Want to learn more about 28269 Rodgers Drive? Do you have questions about finding other Single Family real estate for sale in Saugus? You can browse all Saugus real estate or contact a Coldwell Banker agent to request more information.