This is a carousel with tiles that activate property listing cards. Use the previous and next buttons to navigate.
1/20
$660,000
This is a carousel with tiles that activate property listing cards. Use the previous and next buttons to navigate.
1/20
Property Description
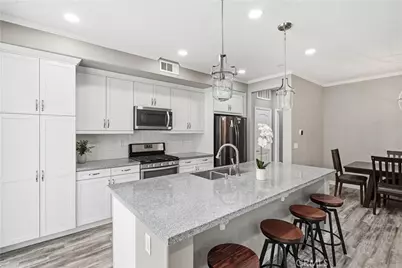
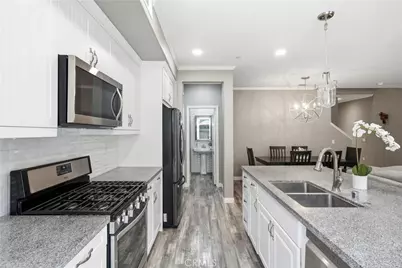
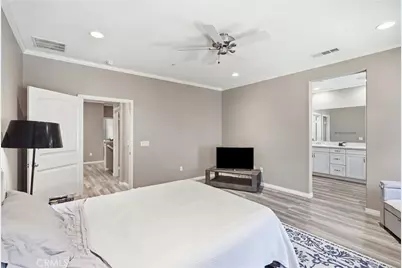
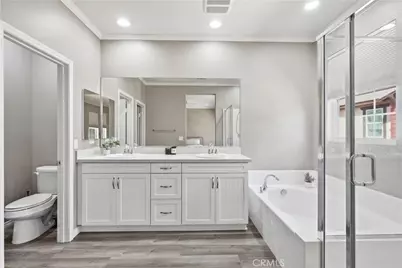
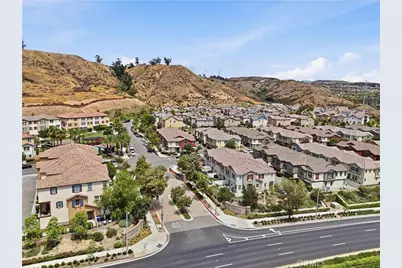
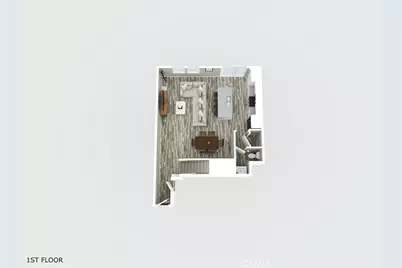
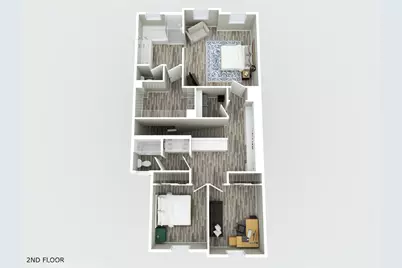
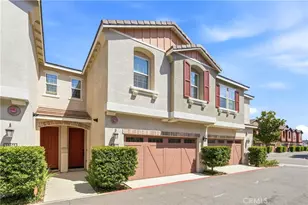
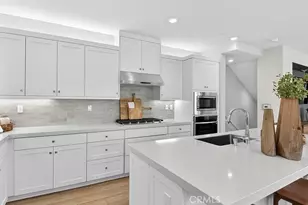
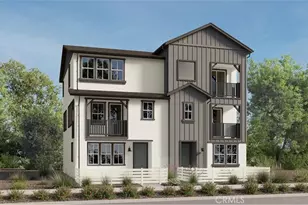
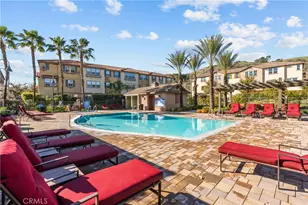
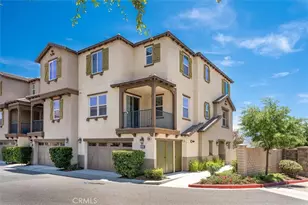
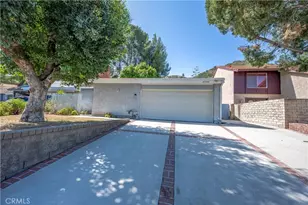
This property can potentially qualify for a grant up to $40,000 usable for down payment or closing cost subject to qualifications. FHA and VA Approved Condo! Step into this beautifully maintained home located in the gated River Village Community in the city of Santa Clarita. Where an open concept floor plan creates seamless flow between living, dining, and kitchen spaces. Perfectly fitting for both entertaining and relaxed daily living. Luxury vinyl plank flooring throughout the home with no carpets, complemented by crown molding, recessed lighting, and modern fixtures that elevate every room. The kitchen features white cabinetry with beadboard detailing, granite countertops, subway glass tiles for the backsplash, and stainless steel appliances. Enjoy the spacious center island with bar seating and pendant lighting. The living room offers an abundance of natural lighting and plantation shutters. Upstairs you will find a generous amount of storage in the landing and the laundry room. The serene primary suite is completed with a spa like bathroom featuring dual vanities, a soaking tub, a separate glass-enclosed shower, and a large walk in closet. All bedrooms are equipped with ceiling fans. A notable mention of a downstairs powder room for your guests. This move in ready home combines contemporary style with functional living space. All in a sought-after location and conveniently located near shopping centers, freeways and parks.
Full Property Details
Full Property Details for 22077 Barrington
General
- Price: $660,000
- HOA FEE: $175/month
- Status: Active
- Type: Condo
- Source: MRMLS
- MLS ID: SR26182274
- Updated: 10/6/2026
- Days on Market: 50 days
- Added to Site: 51 day(s) ago
Interior
- Rooms/Areas: Walk-In Closet, Laundry, All Bedrooms Up, Kitchen, Living Room, Primary Suite
- Interior Features: Open Floorplan
- Fireplace(s): None
- Eating Areas: Dining Room, In Kitchen
- Appliances: Convection Oven, Disposal, Electric Water Heater, Microwave, Built-In Range, Tankless Water Heater, Dishwasher
- Flooring: Vinyl
Rooms
Bathrooms
- Total Bathrooms: 3
- Full Bathrooms: 3
Bedrooms
- Total Bedrooms: 3
Other Rooms
- Laundry: Inside, Individual Room, Upper Level
Additional Information
- Shared Amenities: Maintenance Front Yard, Pool, Spa/Hot Tub, Picnic Area
- Pool Description: Association, Community
- Spa Description: Association, Community
Exterior
- Deck/Patio: Patio, Slab
Parking
- Garage: Yes
- Garage Spaces: 2
- Parking: Public, Garage (Direct Access), Garage Door Opener, Street
Location
- County: Los Angeles
- Subdivision: Other(OTHR)
- Driving Directions: Newhall Ranch Road to Fairfield Way
School Information
- School District: William S. Hart Union
Community
- Community Features: Street Lights, Sidewalks, Park
- Assoc. Name: PMP Management
Heating & Cooling
- Cooling Type: Central Air
- Heating Type: Central
Utilities
- Sewer: Public Sewer
- Water: Public
Structural Information
- Structure Type: Condominium
- Builder: Baezer
- Foundation: Slab
- Roof: Flat Tile
- Common Walls: 2 Common Walls (or More)
- Windows: Shutters, Double-Pane Windows
- Entry Location: 1st Flr
- Stories/Levels: Two
- Stories Description: Two
- Square Feet: 1,690
- Sq. Ft. Source: Assessor
- Year Built: 2015
- Year Built Source: Assessor
Unit Information
- Units in Complex: 89
Lot Features
- Property View: None
- Lot Size (Acres): 0.5143
- Lot Size (Sq. Ft.): 22,404
- Lot Size Source: Assessor
- Fencing (Description): Vinyl, Wrought Iron
Financial Considerations
- Price Per Sq. Ft.: $390.53
- Association Fee: $175
- Assoc Fee Freq.: Monthly
- Other Fee: $175
- Other Fee Type: Association Fee 2
- Other Fee Freq.: Monthly
Disclosures and Reports
- Special Conditions: Standard
Listed by RE/MAX Gateway, Michelle Ira-Alonso and RE/MAX Gateway, Jose Alonso

Get Pre-Approved Today
Schools
Schools serving 22077 Barrington
School Districts:William S. Hart Union High School District (9-12), Saugus Union Elementary School District
| Name | Grades | Distance |
|---|---|---|
Emblem Academy 22635 Espuella Dr., Santa Clarita, CA 91350 | K-6 | 1.3 mi |
Arroyo Seco Junior High School 27171 N. Vista Delgado Dr., Santa Clarita, CA 91354 | 7-8 | 1.8 mi |
Sierra Vista Junior High School, Santa Clarita, CA 19425 W. Stillmore St., Santa Clarita, CA 91351 | 7-8 | 2 mi |
Canyon High School, Santa Clarita, CA 19300 W. Nadal St., Santa Clarita, CA 91351 | 9-12 | 2 mi |
Academy Of The Canyons 26455 Rockwell Canyon Road, Santa Clarita, CA 91355 | 9-12 | 3.9 mi |
Disclaimer:
School attendance boundaries provided by ATTOM Data Solutions and are for reference only. Contact the school directly to verify enrollment eligibility.
Price & Sales History for 22077 Barrington
Date
Details
Price
Change
Source
9/08/2026
Price Reduced
$660,000
-3.65%
MLS
8/19/2026
Listed
$685,000
10.48%
MLS
5/31/2021
Sold
$620,000
—
Public Record
Disclaimer: Historical sales information is derived from public records provided by the county offices. Information is not guaranteed and should be independently verified.
Tax History
Tax History for 22077 Barrington
Year
Property Taxes
Change
Tax Assessment
Change
2025
$11,553
—
$671,105
2%
2025
$11,553
4%
$657,947
4%
2023
$11,087
-1%
$632,400
2%
2022
$11,161
24%
$620,000
37%
2021
$9,023
—
$452,328
1%
2020
$9,036
2%
$447,691
2%
2019
$8,876
—
$438,914
2%
2018
$8,833
2%
$430,309
2%
2017
$8,697
2%
$421,872
2%
2016
$8,520
—
$413,600
—
Disclaimer: Historical tax information is derived from public records provided by the county offices. Information is not guaranteed and should be independently verified.
Estimate the Cost
Estimate the Cost for 22077 Barrington
22077 Barrington, Saugus, CA 91350 (MLS# SR26182274) is a Condo property with 3 bedrooms and 3 full bathrooms. 22077 Barrington is currently listed for $660,000 and was received on August 19, 2026. Want to learn more about 22077 Barrington? Do you have questions about finding other Condo real estate for sale in Saugus? You can browse all Saugus real estate or contact a Coldwell Banker agent to request more information.