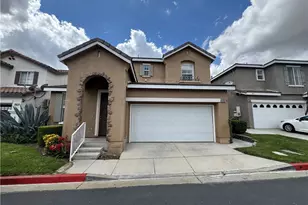
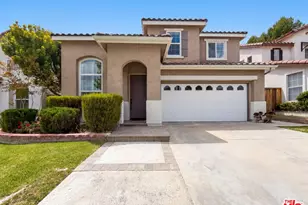
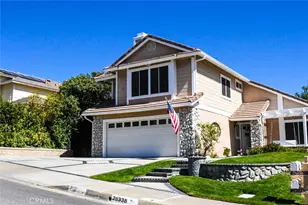
This is a carousel with tiles that activate property listing cards. Use the previous and next buttons to navigate.
1/1
$735,000
This is a carousel with tiles that activate property listing cards. Use the previous and next buttons to navigate.
1/1
Property Description
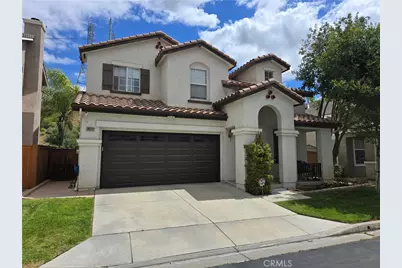
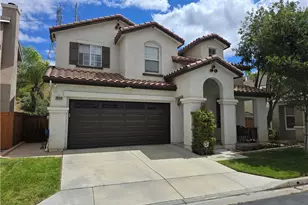
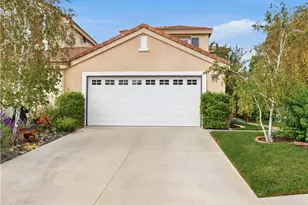
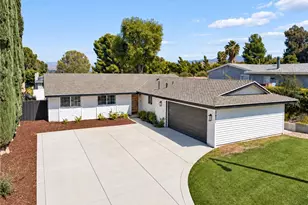
Beautiful, detached home in the lovely Acacia II neighborhood in Saugus, very private with no rear neighbors. Offering 1,867 sq ft of living space with vaulted ceilings throughout, this home has an open floor plan that's fantastic for entertaining friends and family. The beautifully remodeled kitchen with a large island and plenty of storage has barstool seating, and it overlooks the large family room with in-ceiling speakers for true surround sound and the largest television you've ever seen! There is also a cozy fireplace for those cool winter evenings. A convenient half bath is located downstairs with three large bedrooms and two bathrooms upstairs, including a master suite with walk-in closet. The laundry room with a washer and dryer (included in your purchase) is conveniently located upstairs near the bedrooms. There is also a huge loft upstairs, perfect for the kids to have their own play space and media room. Or use it as your home office area. This home has solar, so your electric bills are low, even in the summer! And there is an electric car charger in the attached, two-car garage with direct access into the house. This home truly has it all! Located close to the community's sparkling pool, parks, hiking trails, and shopping, you'll love living here!
Full Property Details
Full Property Details for 28312 Sycamore Dr
General
- Sold For: $735,000
- HOA FEE: $122/month
- Status: Closed
- Type: Single Family
- Source: MRMLS
- MLS ID: SR26078746
- Added to Site: 95 day(s) ago
Interior
- Rooms/Areas: Walk-In Closet, Entry, Laundry, All Bedrooms Up, Kitchen, Living Room, Family Room, Loft, Primary Suite
- Interior Features: High Ceilings, Ceiling Fan(s), Open Floorplan, Tile Counters, Wired for Sound, Granite Counters
- Fireplace: Yes
- Fireplace(s): Family Room
- Eating Areas: Breakfast Counter/Bar, Family Kitchen, Dining Room
- Appliances: Water Heater, Disposal, Microwave, Refrigerator, Solar Hot Water, Gas Range, Water Line to Refrigerator, Dishwasher
- Flooring: Tile, Vinyl, Carpet, Wood
Rooms
Bathrooms
- Total Bathrooms: 3
- Full Bathrooms: 3
Bedrooms
- Total Bedrooms: 3
Other Rooms
- Laundry: Individual Room, Upper Level, Washer Included, Dryer Included
Additional Information
- Shared Amenities: Pool, Spa/Hot Tub
- Pool Description: Association, In-Ground, Heated, Gunite
- Spa Description: Association, In-Ground, Heated, Gunite
Exterior
- Deck/Patio: Covered, Front Porch, Concrete, Porch, Patio
Parking
- Garage: Yes
- Garage Spaces: 2
- Parking: Concrete, Garage (Direct Access), Garage Faces Front, Driveway, Private, Side-by-Side, Garage Door Opener, Garage (Two Doors)
Location
- County: Los Angeles
- Subdivision: Acacia (ACIA)
- Driving Directions: Haskell Canyon to Sycamore Drive.
- Direction Faces: West
School Information
- School District: William S. Hart Union
- High School: SAUGUS
Community
- Community Features: Curbs, Street Lights, Suburban
- Assoc. Name: Property Management Professionals
Heating & Cooling
- Cooling Type: Central Air
- Heating Type: Central
Utilities
- Sewer: Public Sewer
- Water: Public
Structural Information
- Architectural Style: Mediterranean
- Structure Type: Single Family Residence
- Construction: Stucco
- Foundation: Slab
- Roof: Spanish Tile
- Common Walls: No Common Walls
- Windows: Drapes, Blinds, Screens
- Doors: Sliding Doors
- Entry Location: Front/1
- Stories/Levels: Two
- Stories Description: Two
- Square Feet: 1,867
- Sq. Ft. Source: Assessor
- Year Built: 2001
- Year Built Source: Assessor
- Property Condition: Turnkey
Lot Features
- Property View: Hills
- Lot Size (Acres): 11.1495
- Lot Size Source: Assessor
- Irrigation System: Sprinkler System
- Lot Description: Sprinklers in Front, Level with Street, Landscaped, Rectangular Lot, Front Yard, Walking Street, Sprinkler System, Back Yard, Lawn, Yard
- Fencing (Description): Wood, Wrought Iron
Green Features
- Energy Generation: Solar
Financial Considerations
- Price Per Sq. Ft.: $393.68
- Association Fee: $122
- Assoc Fee Freq.: Monthly
Disclosures and Reports
- Special Conditions: Standard
- Inclusions: All appliances, Ring doorbell, Smart thermostat, wall-mounted brackets for tv
Listed by HomeSmart Evergreen Realty, Tricia Ebert
Sold by Venkap Real Estate, Tunji Adedeji

Get Pre-Approved Today
Schools
Schools serving 28312 Sycamore Dr
School Districts:William S. Hart Union High School District (9-12), Saugus Union Elementary School District
| Name | Grades | Distance |
|---|---|---|
James Foster Elementary School 22500 Pamplico Dr., Santa Clarita, CA 91350 | K-6 | 1.2 mi |
Arroyo Seco Junior High School 27171 N. Vista Delgado Dr., Santa Clarita, CA 91354 | 7-8 | 1.9 mi |
Saugus High School 21900 Centurion Way, Santa Clarita, CA 91350 | 9-12 | 1.2 mi |
Academy Of The Canyons 26455 Rockwell Canyon Road, Santa Clarita, CA 91355 | 9-12 | 5 mi |
Disclaimer:
School attendance boundaries provided by ATTOM Data Solutions and are for reference only. Contact the school directly to verify enrollment eligibility.
Price & Sales History for 28312 Sycamore Dr
Date
Details
Price
Change
Source
6/11/2026
Sold
$735,000
1.39%
MLS
4/29/2026
Listed
$724,900
—
MLS
Disclaimer: Historical sales information is derived from public records provided by the county offices. Information is not guaranteed and should be independently verified.
28312 Sycamore Drive, Saugus, CA 91350 (MLS# SR26078746) is a Single Family property that was sold at $735,000 on June 11, 2026. Want to learn more about 28312 Sycamore Drive? Do you have questions about finding other Single Family real estate for sale in Copper Hill North? You can browse all Copper Hill North real estate or contact a Coldwell Banker agent to request more information.