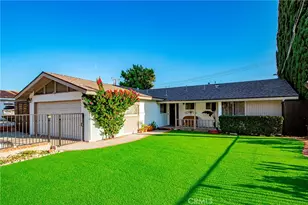
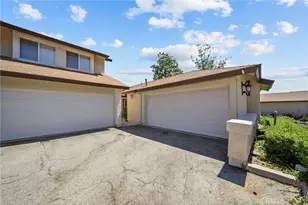
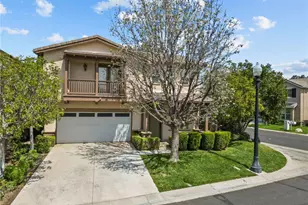
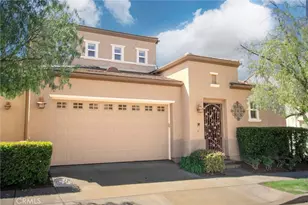
Full Property Details for 23653 Silverhawk
General
- Price: $749,999
- HOA FEE: $59/month
- Status: Coming Soon
- Type: Single Family
- Source: MRMLS
- MLS ID: SR26219693
- Updated: Today (10/13/2026)
- Added to Site: Today
Interior
- Rooms/Areas: Walk-In Closet, Primary Bedroom, Laundry, Office, Two Primaries, Kitchen, Main Floor Bedroom, Family Room, Loft, Primary Bathroom
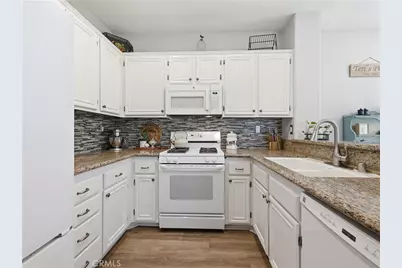
- Interior Features: Built-in Features, Ceiling Fan(s), Recessed Lighting, Open Floorplan, Stone Counters, Granite Counters
- Fireplace: Yes
- Fireplace(s): Family Room
- Eating Areas: Dining Room, In Kitchen
- Appliances: Microwave, Refrigerator, Gas Oven, Dishwasher
- Flooring: Carpet, Laminate
Rooms
- Total Bathrooms: 3
- Full Bathrooms: 2
- Half Bathrooms: 1
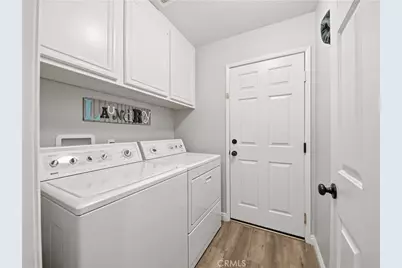
- Laundry: Inside, Individual Room, Washer Included, Dryer Included
Additional Information
- Shared Amenities: Playground, Tennis Court(s), Pool, Barbecue, Clubhouse, Outdoor Cooking Area, Spa/Hot Tub, Picnic Area
- Pool Description: Association, Community
- Spa Description: Association, Community
Exterior
- Deck/Patio: Front Porch, Patio
Parking
- Garage: Yes
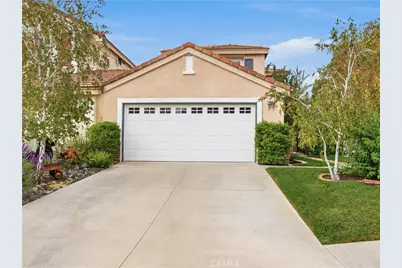
- Garage Spaces: 2
- Parking: Garage, Garage (Direct Access), Driveway
Location
- County: Los Angeles
- Subdivision: Nouvelle (NOUV)
- Driving Directions: North on Mcbean Parkway to right on Northpark Drive. Right on Sweetwater Lane. Right on Silverhawk Pl.
School Information
- School District: William S. Hart Union
Community
- Community Features: Gutters, Street Lights, Sidewalks
- Assoc. Name: Ross Morgan
Heating & Cooling
- Cooling Type: Central Air
- Heating Type: Central
Utilities
- Sewer: Public Sewer
- Water: Public
Structural Information
- Structure Type: Single Family Residence
- Common Walls: 1 Common Wall
- Windows: Plantation Shutters, Screens
- Entry Location: Ground
- Stories/Levels: Two
- Stories Description: Two
- Square Feet: 1,455
- Sq. Ft. Source: Assessor
- Year Built: 1997
- Year Built Source: Appraiser
- Property Condition: Turnkey, Updated/Remodeled
Lot Features
- Property View: Neighborhood
- Lot Size (Acres): 0.0996
- Lot Size (Sq. Ft.): 4,340
- Lot Size Source: Assessor
- Irrigation System: Sprinkler System
- Lot Description: Corner Lot, Patio Home, Cul-de-Sac, Landscaped, Park Nearby, Front Yard, Sprinkler System, Back Yard, Lawn
Financial Considerations
- Price Per Sq. Ft.: $515.46
- Association Fee: $59
- Assoc Fee Freq.: Monthly
Disclosures and Reports
- Special Conditions: Standard
- Inclusions: Washer, dryer, kitchen refrigerator, backyard patio table and chairs.
Listed by HomeSmart Evergreen Realty, Jennifer Herring