This is a carousel with tiles that activate property listing cards. Use the previous and next buttons to navigate.
1/1
$1,050,000
This is a carousel with tiles that activate property listing cards. Use the previous and next buttons to navigate.
1/1
Property Description
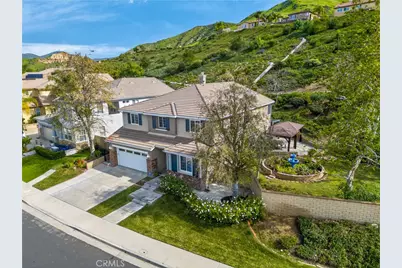
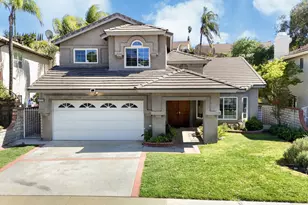
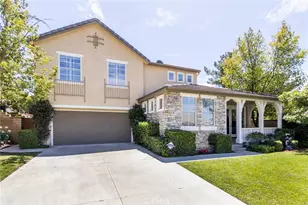
Big Price reduction. Motivated seller. This residence offers six bedrooms, four and half bathrooms, formal living and dining areas. NO MELLO-ROOS. HOA pays for all slope maintenances. This house was one of the Lennar Home's largest "model Home" in the Sage collection. Upon entry, you're welcomed by marble flooring tiles in warm tones, inviting paint selections, and lots of windows filling the space with natural light. The home boasts beautifully designed interior finishes that create a refined and inviting atmosphere. Nearly every room can capture the stunning mountain views of the Santa Clarita Valley. The kitchen is thoughtfully designed, a standard size center island with seating for two, walk in pantry, ample storage, granite counters with mosaic glass tiles. The formal living room opens to a versatile area that could be a formal dining area or open living space. A full bathroom in downstair bedroom suite and a half guest bathroom in living room. The luxurious primary suite offers expansive views of the surrounding landscape and mountain view, it has a large full bathroom with his and hers walk-in closets, shower, jacuzzi bathtub, vanity and 2 sinks and a dedicated makeup area. The upper level has a loft which can be used as an office or kid's area, there are also four additional bedrooms, each 2 bedrooms share a full bathroom with 2 sinks. The staircase and upstairs bedrooms all have real walnut wood flooring. Step outside to your resort inspired by the backyard featuring captivating views. This property features a huge lot, which is close to 53,000 sq ft and has 2 parcel numbers. The highlight of this house is it provides the highest privacy for you and your family. It has no neighbor aside or on top of you. It also has a very beautiful backyard which has 3 gazebos and a large circular planter in yard. Adjacent to the house is Pacific Crest Park, which has 7 acres large and it provides all types of park activities, large walking trails and dog parks, it is a great park for you and your family to enjoy the family time or exercise around the park. The property also has spacious laundry room with tons of storage and a garage. It is conveniently located near award-winning schools, paseos, shopping, restaurants and major freeways. The biggest selling point of this house is the whole house overlooks the stunning mountain views of Santa Clarita Valley, and it provides a very nice and comfortable environment to you and your family.
Full Property Details
Full Property Details for 29062 Garnet Canyon
General
- Sold For: $1,050,000
- HOA FEE: $150/month
- Status: Closed
- Type: Single Family
- Source: MRMLS
- MLS ID: WS26025407
- Added to Site: 156 day(s) ago
Interior
- Rooms/Areas: Jack & Jill, Primary Bedroom, Main Floor Primary Bedroom, Kitchen, Living Room, Main Floor Bedroom, Family Room, Primary Bathroom
- Fireplace: Yes
- Fireplace(s): Living Room
Rooms
Bathrooms
- Total Bathrooms: 5
- Full Bathrooms: 4
- Half Bathrooms: 1
Bedrooms
- Total Bedrooms: 6
Other Rooms
- Laundry: Laundry Chute
Additional Information
- Shared Amenities: Playground, Maintenance Grounds
- Pool Description: None
Parking
- Garage: Yes
- Garage Spaces: 3
Location
- County: Los Angeles
- Subdivision: Canyon Heights (CHTS)
- Driving Directions: Fwy 5N exit Valencia Parkway
School Information
- School District: Santa Clara Unified
Community
- Community Features: Street Lights, Sidewalks, Suburban
- Assoc. Name: Crest Mabnagemnet
Heating & Cooling
- Cooling Type: Central Air
- Heating Type: Central
Utilities
- Sewer: Public Sewer
- Water: Public
Structural Information
- Structure Type: Single Family Residence
- Common Walls: No Common Walls
- Entry Location: Front
- Stories/Levels: Two
- Stories Description: Two
- Square Feet: 3,720
- Sq. Ft. Source: Assessor
- Year Built: 2003
- Year Built Source: Assessor
Lot Features
- Property View: Park/Greenbelt
- Lot Size (Acres): 1.2128
- Lot Size Source: Assessor
- Lot Description: Lot 20000-39999 Sqft
Financial Considerations
- Price Per Sq. Ft.: $282.26
- Association Fee: $150
- Assoc Fee Freq.: Monthly
Disclosures and Reports
- Special Conditions: Standard
Listed by Irn Realty, ALEXANDRA YEUNG
Sold by PG & Associates Inc, Edward Polanco

Get Pre-Approved Today
Schools
Schools serving 29062 Garnet Canyon
School Districts:William S. Hart Union High School District (9-12), Saugus Union Elementary School District
| Name | Grades | Distance |
|---|---|---|
Mountainview Elementary School 22201 W. Cypress Pl., Santa Clarita, CA 91390 | K-6 | 0.2 mi |
Arroyo Seco Junior High School 27171 N. Vista Delgado Dr., Santa Clarita, CA 91354 | 7-8 | 2.4 mi |
Saugus High School 21900 Centurion Way, Santa Clarita, CA 91350 | 9-12 | 2.3 mi |
Academy Of The Canyons 26455 Rockwell Canyon Road, Santa Clarita, CA 91355 | 9-12 | 5.6 mi |
Disclaimer:
School attendance boundaries provided by ATTOM Data Solutions and are for reference only. Contact the school directly to verify enrollment eligibility.
Price & Sales History for 29062 Garnet Canyon
Date
Details
Price
Change
Source
6/29/2026
Sold
$1,050,000
-8.7%
MLS
4/28/2026
Price Reduced
$1,150,000
-3.36%
MLS
3/13/2026
Price Reduced
$1,190,000
-4.8%
MLS
2/03/2026
Listed
$1,250,000
—
MLS
Disclaimer: Historical sales information is derived from public records provided by the county offices. Information is not guaranteed and should be independently verified.
29062 Garnet Canyon, Saugus, CA 91390 (MLS# WS26025407) is a Single Family property that was sold at $1,050,000 on June 29, 2026. Want to learn more about 29062 Garnet Canyon? Do you have questions about finding other Single Family real estate for sale in Copper Hill North? You can browse all Copper Hill North real estate or contact a Coldwell Banker agent to request more information.