This is a carousel with tiles that activate property listing cards. Use the previous and next buttons to navigate.
1/1
$622,000
This is a carousel with tiles that activate property listing cards. Use the previous and next buttons to navigate.
1/1
Property Description
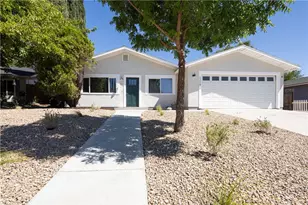
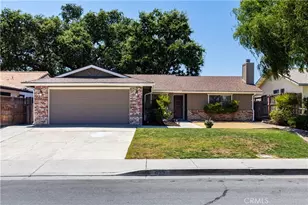
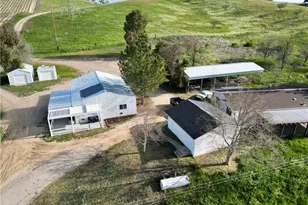
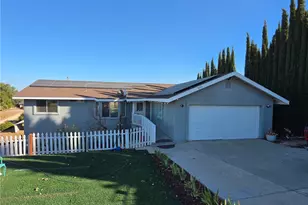
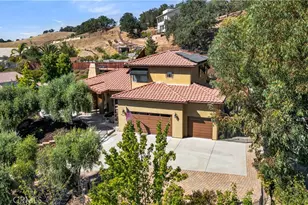
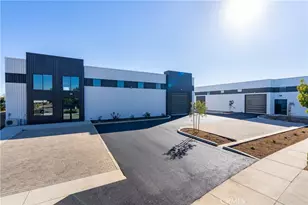
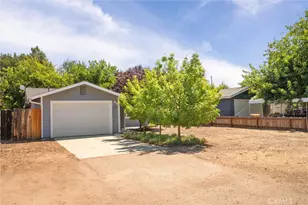
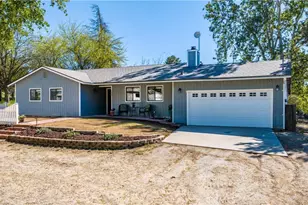
Extraordinary opportunity!!! Country living in town!! Just under an acre with RIVERBED frontage and "spectacular views" of the rolling hills, vineyards and neighboring ranch lands. Located at the end of a cul-de-sac you will enjoy the privacy and views!!! True parklike setting with many mature trees and beautiful garden areas. There's a huge covered patio, another patio with a gazebo perfect for get togethers & BBQs with friends and family. There is even a playhouse for the little ones! The property has plenty of room for parking RV and other "big boy" toys!! This property has a spacious family home with detached garage, outbuildings incl., a fantastic heavy duty metal 30x40 shop that has a concrete floor, light panels and big sliding doors in the front and back for great drive through access, extra garage space etc. The large lot affords room for the kids' 4H or FFA projects, chickens, bunnies and pets!! Grow your own vegetables, whatever your dream is, make it come to life in this beautiful, well maintained 3 bed home with large family room, a spacious living rm. with surround sound for the TV. Kitchen has a great wrap around breakfast bar. Other amenities incl. a Solar System that saves on utilities!!! Just a few blocks from the town park and playground that offers a place to cool off on warm summer days. Meet your friends around the community pool during summer months. Park is open all yr. with a playground, community activities, baseball diamonds, volleyball, tennis and more. Come visit and step back in time to a more tranquil way of life in beautiful SHANDON!!
Full Property Details
Full Property Details for 370 Cholame St
General
- Sold For: $622,000
- Status: Closed
- Type: Single Family
- Source: MRMLS
- MLS ID: NS26114022
- Added to Site: 126 day(s) ago
Interior
- Rooms/Areas: Utility Room, Bonus Room, See Remarks, Family Room
- Interior Features: Bar, Ceiling Fan(s), Storage, Wired for Sound
- Fireplace: Yes
- Fireplace(s): Freestanding, Raised Hearth, Living Room
- Eating Areas: Breakfast Counter/Bar
- Appliances: Microwave, Tankless Water Heater, Free-Standing Range, Electric Range, Water Line to Refrigerator, Electric Oven, Dishwasher
- Flooring: Tile, Carpet
Rooms
Bathrooms
- Total Bathrooms: 2
- Full Bathrooms: 1
- 3/4 Bathrooms: 1
Bedrooms
- Total Bedrooms: 3
Other Rooms
- Laundry: Inside, Individual Room, Electric Dryer Hookup, Washer Hookup
Additional Information
- Pool Description: None
Exterior
- Deck/Patio: Covered, Front Porch, Brick, Open Patio, Patio, Slab, Rear Porch
Parking
- Garage: Yes
- Garage Spaces: 1
- Parking: Garage, Paved, Garage (Direct Access), Garage (Single Door), Driveway Level, Garage Faces Front, Driveway, Unpaved
Location
- County: San Luis Obispo
- Driving Directions: Hwy 46 to Centre St. (Shandon exit) to 1st st. Right at the school to Cholame St. Left to the end, home is last on the right (south side)
- Direction Faces: North
School Information
- School District: Shandon Joint Unified
Community
- Community Features: Park
Heating & Cooling
- Cooling Type: Electric, Central Air
- Heating Type: Natural Gas, Forced Air, Central
Utilities
- Sewer: Conventional Septic
- Water: Public
Structural Information
- Architectural Style: Ranch
- Structure Type: Single Family Residence
- Construction: Frame
- Foundation: Slab
- Roof: Composition
- Common Walls: No Common Walls
- Windows: Garden Window(s), Custom Covering, Blinds
- Doors: Sliding Doors
- Entry Location: front door faces st.
- Stories/Levels: One
- Stories Description: One
- Square Feet: 1,911
- Year Built: 1953
- Year Built Source: Assessor
Additional Structures
- Other Structures: Workshop, Shed(s), Outbuilding
Lot Features
- Property View: Pasture, River, Hills, Vineyard
- Lot Size (Acres): 0.8953
- Lot Size Source: Assessor
- Zoning: res
- Lot Description: Treed Lot, Park Nearby, Lawn, Landscaped, Level with Street, Front Yard, Back Yard, Lot 20000-39999 Sqft, Level, Cul-de-Sac, Paved, Garden
- Fencing (Description): Wire, Split Rail
Green Features
- Energy Generation: Solar
Financial Considerations
- Price Per Sq. Ft.: $325.48
Disclosures and Reports
- Special Conditions: Trust, Standard
- Inclusions: Kitchen stove, gas stove in Liv. rm.
Listed by RE/MAX Parkside Real Estate, Vickie Woolf
Sold by NextHome Central Coast, Chris Cucchiara

Get Pre-Approved Today
Schools
Schools serving 370 Cholame St
School District:Shandon Joint Unified School District
| Name | Grades | Distance |
|---|---|---|
Shandon Elementary School 301 South 1st Street, Shandon, CA 93461 | K-8 | 0.3 mi |
Shandon High School 101 South 1st Street, Shandon, CA 93461 | 9-12 | 0.2 mi |
Disclaimer:
School attendance boundaries provided by ATTOM Data Solutions and are for reference only. Contact the school directly to verify enrollment eligibility.
Price & Sales History for 370 Cholame St
Date
Details
Price
Change
Source
8/21/2026
Sold
$622,000
-4.16%
MLS
6/24/2026
Price Reduced
$649,000
-4.56%
MLS
6/02/2026
Listed
$680,000
—
MLS
Disclaimer: Historical sales information is derived from public records provided by the county offices. Information is not guaranteed and should be independently verified.
370 Cholame St., Shandon, CA 93461 (MLS# NS26114022) is a Single Family property that was sold at $622,000 on August 21, 2026. Want to learn more about 370 Cholame St.? Do you have questions about finding other Single Family real estate for sale in Shandon? You can browse all Shandon real estate or contact a Coldwell Banker agent to request more information.