This is a carousel with tiles that activate property listing cards. Use the previous and next buttons to navigate.
1/1
$11,100
This is a carousel with tiles that activate property listing cards. Use the previous and next buttons to navigate.
1/1
Property Description
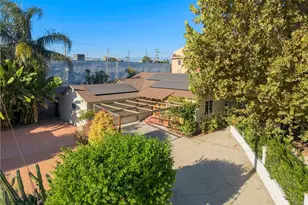
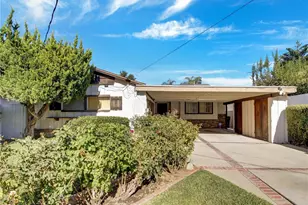
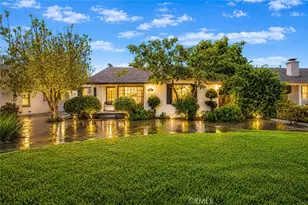
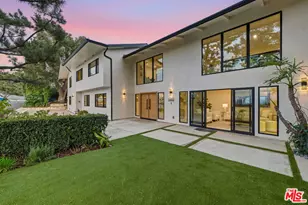
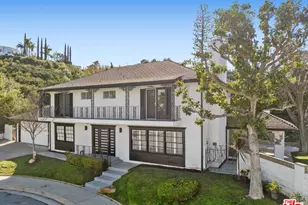
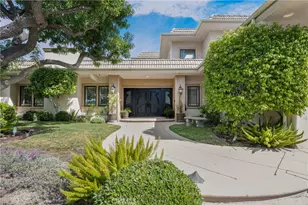
Located in the prestigious Royal Woods Community - One of the most desirable family oriented neighborhoods in the heart of Sherman Oaks. 5 bedrooms plus 5 baths of designer ambiance. With 3,718 Square Feet of magnificent living space plus an expansive 11,736 Square Foot lot! Contemporary and modern with VIEWS...VIEWS...VIEWS! Remodeled and spectacular home with walls of glass that bring in beautiful natural lighting! Two fireplaces, Hardwood flooring plus Recessed lighting and smooth ceilings! Gourmet chef's kitchen with Caesarstone countertops plus Stainless Steel Appliances. Perfect center island for not just your eating environment, but the storage space is quite the bonus. Entertain in the lovely dining room that is light and bright! Stroll up the modern stairs and enter pure luxury. Master bedroom is a true suite! Walk in a sensational closet with stunning built-ins! Master bath has a jacuzzi tub plus step in glass encased oversize shower. A 2nd master suite on the first floor leads to a magical yard. All bedrooms can accommodate a king size bed and night stands. Central HVAC, new plumbing with tankless hot water heater and circulating pump, separate laundry area includes washer and dryer. Love the huge walkout deck with tree and mountain views that add to your tranquility! Gorgeous landscaped exterior with large in-ground pool sized spa. A/C! Two car attached garage with direct access. Pets are allowed at the property with owner consent. Property is close to all! Easy access to Ventura Boulevard House of Worship, luxury shopping plus dining! Westside is minutes away! Royal Woods Neighborhood armed security available.
Full Property Details
Full Property Details for 15672 Castlewoods Dr
General
- Rent: $11,100
- Status: Closed
- Type: Single Family
- Source: MRMLS
- MLS ID: SR26050631
- Added to Site: 89 day(s) ago
Rental Information
- Lease/Rent Term: 12 Months
Interior
- Rooms/Areas: Primary Bedroom, Entry, Separate Family Room, Laundry, Guest/Maid's Quarters, Multi-Level Bedroom, See Remarks, Kitchen, Living Room, Main Floor Bedroom, Family Room, Primary Suite, Primary Bathroom
- Fireplace: Yes
- Fireplace(s): See Remarks, Living Room, Family Room
- Eating Areas: L-Shaped Dining Area, In Kitchen, Separated, See Remarks, Area
- Appliances: Disposal, Refrigerator, Gas Range, Double Oven, Gas Oven, Dishwasher
- Furnishings: Unfurnished
- Flooring: Wood
Rooms
Bathrooms
- Total Bathrooms: 5
- Full Bathrooms: 5
Bedrooms
- Total Bedrooms: 5
Other Rooms
- Laundry: Inside, Gas Dryer Hookup, Individual Room, Washer Hookup, Washer Included, Dryer Included
Additional Information
- Pool Description: None
- Spa Description: In-Ground, Private
Exterior
- Deck/Patio: Front Porch, Porch, See Remarks, Patio, Rear Porch, Deck
Parking
- Garage: Yes
- Garage Spaces: 2
- Parking: Garage Faces Front, See Remarks, Garage (Two Doors)
Location
- County: Los Angeles
- Driving Directions: South of Ventura Boulevard and north of Mulholland - East of Sepulveda and off of Valley Meadow Rd
School Information
- School District: Los Angeles Unified
Heating & Cooling
- Cooling Type: Central Air
- Heating Type: Central
Utilities
- Sewer: Public Sewer
- Water: Public
Structural Information
- Architectural Style: Traditional, Mid Century Modern, Modern, Contemporary
- Foundation: See Remarks, Slab
- Roof: Composition
- Common Walls: No Common Walls
- Doors: French Doors
- Entry Floor Number: 1
- Entry Location: Front door
- Stories/Levels: Multi/Split
- Stories Description: Multi/Split
- Square Feet: 3,718
- Sq. Ft. Source: Assessor
- Year Built: 1962
- Property Condition: Turnkey, Updated/Remodeled
Lot Features
- Property View: Mountain(s), Trees/Woods, City Lights, See Remarks, Hills, Valley, Panoramic
- Lot Size (Acres): 0.2693
- Lot Size (Sq. Ft.): 11,731
- Lot Size Source: Assessor
- Irrigation System: Sprinkler System
- Zoning: LARE15
- Lot Description: Sprinklers in Front, Landscaped, Sprinklers Timer, Garden, Lot 10000-19999 Sqft, Front Yard, Back Yard, Sprinklers in Rear, Lawn, Yard
- Fencing (Description): See Remarks
Financial Considerations
- Price Per Sq. Ft.: $2.99
- Security Deposit: $12,000
- Terms: 12 Months
Listed and Sold by RE/MAX One, Billy Wynn

Schools
Schools serving 15672 Castlewoods Dr
School District:Los Angeles Unified School District
| Name | Grades | Distance |
|---|---|---|
Sherman Oaks Elementary Charter School 14755 Greenleaf St., Los Angeles, CA 91403 | K-5 | 1.7 mi |
Hesby Oaks 15530 Hesby St., Los Angeles, CA 91436 | 6-8 | 2 mi |
Van Nuys Middle School 5435 Vesper Ave., Los Angeles, CA 91411 | 6-8 | 2.9 mi |
Van Nuys Senior High School 6535 Cedros Avenue, Los Angeles, CA 91411 | 9-12 | 4.1 mi |
Disclaimer:
School attendance boundaries provided by ATTOM Data Solutions and are for reference only. Contact the school directly to verify enrollment eligibility.
Price History for 15672 Castlewoods Dr
Date
Details
Price
Change
Source
6/24/2026
Sold
$11,100
-11.2%
MLS
4/12/2026
Listed
$12,500
—
MLS
Disclaimer: Historical sales information is derived from public records provided by the county offices. Information is not guaranteed and should be independently verified.
15672 Castlewoods Drive, Sherman Oaks, CA 91403 (MLS# SR26050631) is a Single Family property that was sold at $11,100 on June 24, 2026. Want to learn more about 15672 Castlewoods Drive? Do you have questions about finding other real estate for sale or rent in Sherman Oaks? You can browse all Sherman Oaks rentals or contact a Coldwell Banker agent to request more information.