
This is a carousel with tiles that activate property listing cards. Use the previous and next buttons to navigate.
1/1
$1,875,000
This is a carousel with tiles that activate property listing cards. Use the previous and next buttons to navigate.
1/1
Property Description
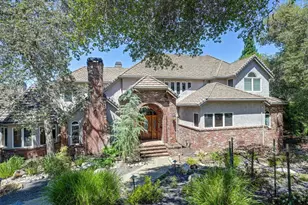
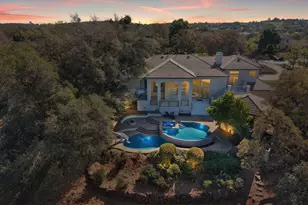
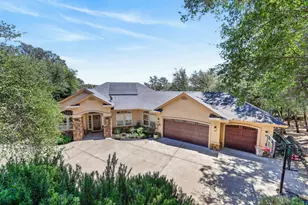
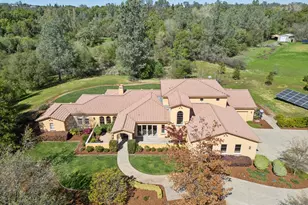
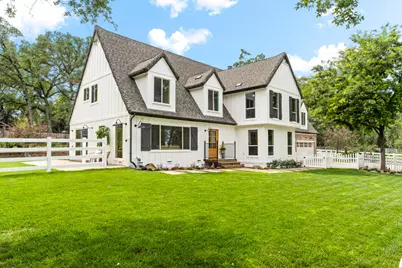
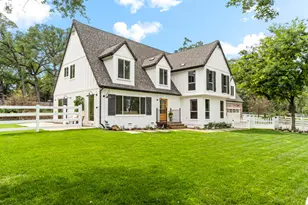
This beautifully renovated farmhouse blends high-end amenities with all the advantages of traditional country living with LOW FIRE INSURANCE. The property invites you to grow your own vegetables and fruits, or gather eggs daily from the impressive chicken coop with run. Spanning just under eight acres, the grounds include multiple pastures perfect for grazing horses, sheep, or goats, while two ponds add scenic charm to the meandering landscape. The spacious home offers four large bedrooms, three and a half bathrooms and owned solar. There is a dedicated office for work or study, plus an oversized bonus room to suit your hobbies or recreation needs. The chef's kitchen is adjacent to a cozy family room that overlooks the lush surroundings. The living and dining rooms provide an inviting space for relaxation and unwinding. Entertaining is effortless with a lovely patio and a pergola, ideal for watching or enjoying a game of bocce ball. The two year old MD Barnmaster barn stands out as a highlight, featuring four stalls, dusk to dawn LED lighting, a tack room with pivot saddle wall, and a wash bay for convenient horse care. An additional 1,600-square-foot outbuilding offers the flexibility to be finished as an accessory dwelling unit (ADU), presenting options for multi-generational living. Conveniently located near a highly rated high school, shopping, and freeway access, this property delivers the perfect balance of peaceful country living and everyday convenience. You must visit to truly appreciate everything this exceptional property has to offer, Welcome to Thousand Oaks Farm!
Full Property Details
Full Property Details for 3359 St Ives Ct
General
- Sold For: $1,875,000
- Status: Closed
- Type: Single Family
- Source: METROLIST_Cali
- MLS ID: 226044343
- Added to Site: 102 day(s) ago
Interior
- Rooms/Areas: Bonus Room
- Interior Features: Open Beam Ceiling, Storage Area(s)
- Fireplace: Yes
- Number of Fireplaces: 3
- Fireplace(s): Brick, Family Room, Primary Bedroom, Pellet Stove, Wood Burning
- Appliances: Built-In Electric Range, Free Standing Refrigerator, Hood Over Range, Dishwasher, Disposal, Microwave, Double Oven
- Flooring: Carpet, Tile, Wood
Rooms
Bathrooms
- Total Bathrooms: 4
- Full Bathrooms: 3
- Half Bathrooms: 1
- Bathroom Features: Shower Stall(s), Double Sinks, Soaking Tub, Tile, Window
- Primary Bathroom: Shower Stall(s), Double Sinks, Soaking Tub, Tile, Window
Bedrooms
- Total Bedrooms: 4
- Primary Bedroom: Walk-In Closet 2+
Other Rooms
- Kitchen: Pantry Closet, Quartz Counter, Island
- Dining Room: Formal Room, Space in Kitchen, Dining/Living Combo
- Laundry: Cabinets, Chute, Dryer Included, Sink, Ground Floor, Washer Included, Inside Room
Parking
- Garage: Yes
- Garage Spaces: 3
- Parking: Attached, Garage Door Opener, Garage Facing Front, Guest Parking Available, See Remarks
Location
- County: El Dorado
- Cross Streets: Meder
- Driving Directions: DO NOT TAKE MINESHAFT, THAT IS NOT THE CORRECT GATE. Enter off Meder Rd. Ponderosa Rd. to Meder to Saint Ives Ct.
School Information
- School District: El Dorado
Community
- Pets Allowed: Yes
Heating & Cooling
- Cooling Type: Ceiling Fan(s), Central
- Heating Type: Pellet Stove, Central, Fireplace(s), Wood Stove, Multiple Units
- Heating Fuel: Pellet Stove, Central, Fireplace(s), Wood Stove, MultiUnits
Utilities
- Sewer: Septic System, See Remarks
- Water: Public, Water District, See Remarks
- Utility Description: Public, Electric, Internet Available, Solar, Other
Structural Information
- Architectural Style: Two Story Farmhouse, See Remarks
- Construction: Cement Siding, See Remarks
- Basement: Yes
- Foundation: Raised
- Roof: Composition, See Remarks
- Windows: Dual Pane Full, Window Screens
- Stories/Levels: 2
- Square Feet: 4,400
- Sq. Ft. Source: Owner
- Year Built: 1976
Additional Structures
- Other Structures: Barn(s), Pergola, Greenhouse, Outbuilding, Other
Lot Features
- Property View: Pasture, Water, Woods
- Lot Size (Acres): 7.18
- Lot Size (Sq. Ft.): 312,761
- Irrigation System: Public District, See Remarks
- Topography: Snow Line Below, Level, Trees Many
- Zoning: AE
- Lot Description: Auto Sprinkler F&R, Cul-De-Sac, Pond Year Round, Private, Garden, Landscape Back, Landscape Front
- Fencing (Description): Metal, Vinyl, Entry Gate, Wood, Fenced
Horse Property
- Horse Property: Yes
- Horse Facility Desc.: 1-6 Stalls, Pasture, Barn w/Electricity, Barn w/Water, Round Pen, Tack Room, Wash Rack
Disclosures and Reports
- Special Conditions: None
- APN: 070-500-001-000
Get Pre-Approved Today
Schools
Schools serving 3359 St Ives Ct
School Districts:Buckeye Union Elementary School District, El Dorado Union High School District
| Name | Grades | Distance |
|---|---|---|
Buckeye Elementary School 4561 Buckeye Road, Shingle Springs, CA 95682 | K-5 | 1.7 mi |
Camerado Springs Middle School 2480 Merrychase Drive, Cameron Park, CA 95682 | 6-8 | 3.2 mi |
Ponderosa High School 3661 Ponderosa Road, Shingle Springs, CA 95682 | 9-12 | 0.3 mi |
Disclaimer:
School attendance boundaries provided by ATTOM Data Solutions and are for reference only. Contact the school directly to verify enrollment eligibility.
Price & Sales History for 3359 St Ives Ct
Date
Details
Price
Change
Source
7/27/2026
Sold
$1,875,000
-6.2%
MLS
6/05/2026
Price Reduced
$1,999,000
-4.81%
MLS
5/26/2026
Price Reduced
$2,100,000
-4.52%
MLS
4/28/2026
Listed
$2,199,500
—
MLS
Disclaimer: Historical sales information is derived from public records provided by the county offices. Information is not guaranteed and should be independently verified.
3359 Saint Ives Court, Shingle Springs, CA 95682 (MLS# 226044343) is a Single Family property that was sold at $1,875,000 on July 27, 2026. This property was listed by Cheryl Obereiner from our El Dorado Hills Office.Want to learn more about 3359 Saint Ives Court? Do you have questions about finding other Single Family real estate for sale in Shingle Springs? You can browse all Shingle Springs real estate or contact a Coldwell Banker agent to request more information.