This is a carousel with tiles that activate property listing cards. Use the previous and next buttons to navigate.
1/1
$1,965,000
This is a carousel with tiles that activate property listing cards. Use the previous and next buttons to navigate.
1/1
Property Description
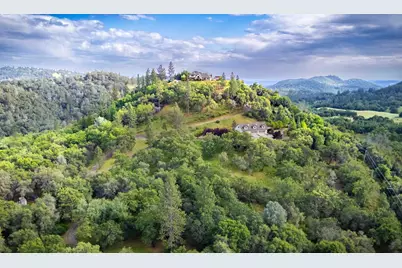
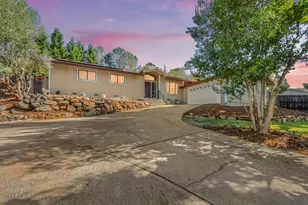
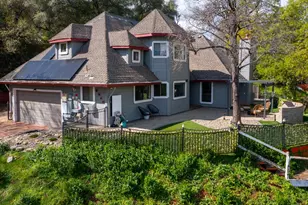
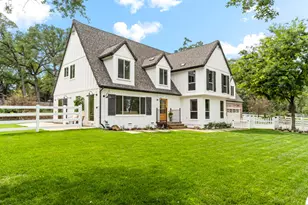
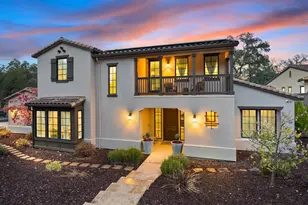
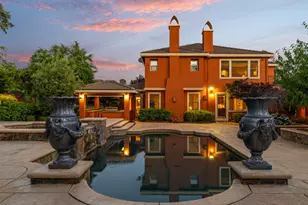
Discover a life of elevated luxury on a truly exceptional hilltop location in Shingle Springs. This custom estate offers two homes, a total of 11 garage spaces, owned solar with 2 backup batteries on each home, and over 10 private acres. The main home welcomes you with the architectural grandeur of the vaulted entry and living-room ceilings that guide you to the exquisite views that are beautifully framed with custom arched windows. Refined details are found throughout the home, including the warmth of Alder floors, doors, trim, and cabinetry. The chef's kitchen connects seamlessly to the main living area and offers a commercial-style range, a large island with prep sink, a walk-in pantry, and a picture window overlooking the covered patio for effortless indoor-outdoor living. The kitchen also includes a casual dining space with a built-in buffet and for memorable gatherings, there is a formal dining area. A dedicated den enjoys a fireplace and expansive built-in cabinetry and is well-suited for a home office or private library. The main-level primary suite is a true sanctuary, with a generous walk-in closet with custom organization and a spa-inspired bath featuring a soaking tub and breathtaking views from inside the tiled walk-in shower. Upstairs, enjoy two additional bedrooms, a full bathroom, and a family room with a wet bar. A generous laundry room and attached 3-car garage provide wonderful everyday functionality. The second residence, at about 1,200 sq. ft., offers exceptional flexibility, and an impressive 8-car garage featuring epoxy floors with a center drain and built-in storage. The ground level also includes a dedicated office, laundry room, and full bathroom. A striking statement staircase with stainless-steel risers creates a design-forward entry to the residence above, featuring open-concept living with a full kitchen, a walk-in pantry, a bedroom, a full bathroom, and an expansive deck. Inspections reports are complete and surveying was done for a possible parcel split. Both homes have fully fenced yard space and the perfect separation for private living. Imagine living your best life in your own private retreat, with serene views from every window, in a property with uncompromising quality, yet still providing easy access to HWY 50, the amenities offered in Folsom, and those fun Tahoe getaways.
Full Property Details
Full Property Details for 5390 Lost Creek Rd
General
- Sold For: $1,965,000
- Status: Closed
- Type: Multi-Family
- Source: METROLIST_Cali
- MLS ID: 226052783
- Added to Site: 120 day(s) ago
Interior
- Rooms/Areas: Den, Dining Room, Family Room, Home Theater, Kitchen, Laundry, Living Room, Primary Bedroom, Office
- Interior Features: Cathedral Ceiling, Wet Bar
- Appliances: Free Standing Gas Range, Free Standing Refrigerator, Hood Over Range, Ice Maker, Dishwasher, Microwave, Double Oven, Wine Refrigerator
- Flooring: Carpet, Tile, Wood
Rooms
Bathrooms
- Total Bathrooms: 4
- Full Bathrooms: 2
- Half Bathrooms: 2
- Bathroom Features: Shower Stall(s), Double Sinks, Jetted Tub, Tile, Multiple Shower Heads, Outside Access
- Primary Bathroom: Shower Stall(s), Double Sinks, Jetted Tub, Tile, Multiple Shower Heads, Outside Access
Bedrooms
- Total Bedrooms: 3
- Primary Bedroom: Ground Floor, Walk-In Closet, Outside Access
- Optional Bedroom: 4
Other Rooms
- Kitchen: Breakfast Area, Pantry Closet, Granite Counter, Island, Stone Counter, Island w/Sink, Tile Counter
- Dining Room: Formal Area
- Laundry: Sink, Ground Floor, Hookups Only, Inside Area, Inside Room
Exterior
- Exterior Features: Balcony, Built-In Barbeque
Parking
- Garage: Yes
- Garage Spaces: 11
- Carport Spaces: 4
- Parking: Attached, RV Access, RV Garage Attached, Detached, RV Storage, Garage Door Opener, Workshop in Garage
Location
- County: El Dorado
- Cross Streets: French Creek
- Driving Directions: Take French Creek Road to Lost Creek on the right. Driveway is on the left. Or, if coming from Placerville take Old French Town Road to Lost Creek on your right.
School Information
- School District: El Dorado
Heating & Cooling
- Cooling Type: Ceiling Fan(s), Central, Wall Unit(s), Window Unit(s)
- Heating Type: Fireplace(s), Wood Stove
- Heating Fuel: Fireplace(s), Wood Stove
Utilities
- Sewer: Septic System
- Water: Storage Tank, Well
- Utility Description: Electric, Propane Tank Leased
Structural Information
- Architectural Style: Two Story
- Construction: Vinyl Siding, Wood
- Basement: Yes
- Foundation: Slab
- Roof: Composition
- Windows: Dual Pane Full
- Stories/Levels: 2
- Square Feet: 3,914
- Sq. Ft. Source: Assessor Agent-Fill
- Year Built: 2006
Additional Structures
- Other Structures: Shed(s), Guest House, Workshop
Lot Features
- Property View: Canyon, Panoramic, Ridge, Forest, Hills, Woods, Mountains
- Mountain views: Yes
- Lot Size (Acres): 10.49
- Lot Size (Sq. Ft.): 456,944
- Irrigation System: Shares Domestic Well
- Topography: Lot Grade Varies, Steep Hill, Ridge, Trees Many
- Zoning: R10
- Lot Description: Private, Secluded, Shape Irregular, Landscape Back, Landscape Front, Low Maintenance
- Fencing (Description): Back Yard, Metal, Partial, Entry Gate
Disclosures and Reports
- Special Conditions: None
- Restrictions: Tree Ordinance
- APN: 090-200-068-000
Listed by eXp Realty of California, Inc.
Sold by eXp Realty of California Inc and Non-MLS Office

Get Pre-Approved Today
Schools
Schools serving 5390 Lost Creek Rd
School Districts:Buckeye Union Elementary School District, El Dorado Union High School District
| Name | Grades | Distance |
|---|---|---|
Buckeye Elementary School 4561 Buckeye Road, Shingle Springs, CA 95682 | K-5 | 1.3 mi |
Camerado Springs Middle School 2480 Merrychase Drive, Cameron Park, CA 95682 | 6-8 | 5.1 mi |
Union Mine High School 6530 Koki Ln., Diamond Springs, CA 95623 | 9-12 | 4.2 mi |
Disclaimer:
School attendance boundaries provided by ATTOM Data Solutions and are for reference only. Contact the school directly to verify enrollment eligibility.
Price & Sales History for 5390 Lost Creek Rd
Date
Details
Price
Change
Source
7/24/2026
Sold
$1,965,000
-1.26%
MLS
4/30/2026
Listed
$1,990,000
—
MLS
Disclaimer: Historical sales information is derived from public records provided by the county offices. Information is not guaranteed and should be independently verified.
5390 Lost Creek Road, Shingle Springs, CA 95682 (MLS# 226052783) is a Multi-Family property that was sold at $1,965,000 on July 24, 2026. Want to learn more about 5390 Lost Creek Road? Do you have questions about finding other Multi-Family real estate for sale in Shingle Springs? You can browse all Shingle Springs real estate or contact a Coldwell Banker agent to request more information.