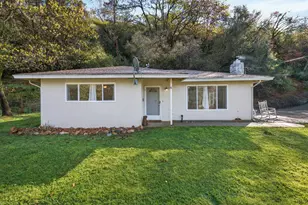
Full Property Details for 4940 Holly Dr
General
- Price: $429,888
- Status: Active
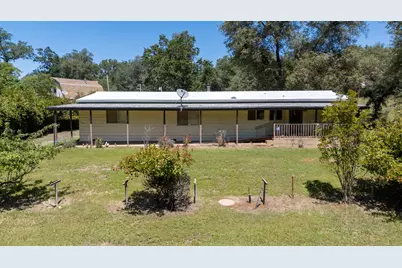
- Type: Manufactured Home
- Source: METROLIST_Cali
- MLS ID: 226058117
- Updated: 10/7/2026
- Added to Site: 139 day(s) ago
Interior
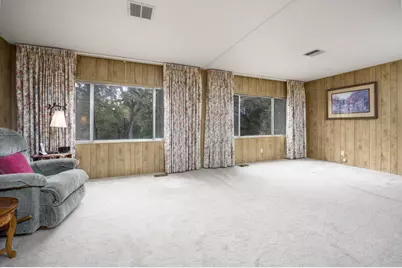
- Fireplace: Yes
- Number of Fireplaces: 1
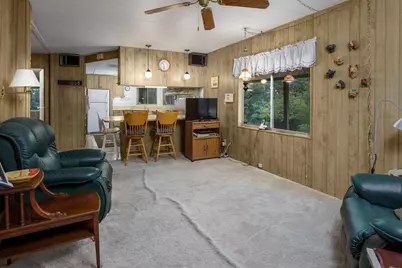
- Fireplace(s): Wood Stove
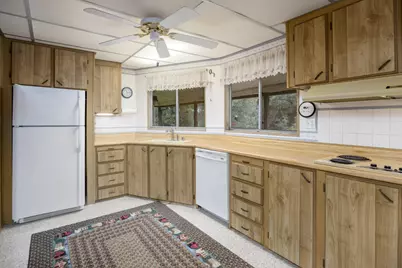
- Appliances: Hood Over Range, Dishwasher, Electric Cook Top
- Flooring: Carpet, Linoleum
Rooms
- Total Bathrooms: 2
- Full Bathrooms: 2
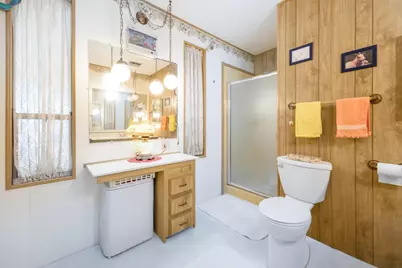
- Bathroom Features: Closet, Shower Stall(s), Sunken Tub
- Primary Bathroom: Closet, Shower Stall(s), Sunken Tub
- Total Bedrooms: 2
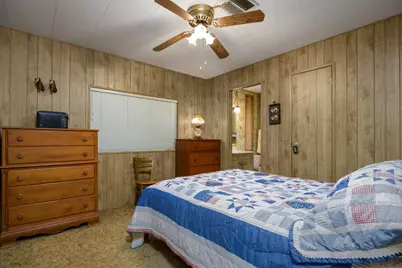
- Primary Bedroom: Closet
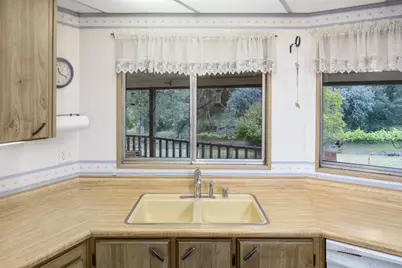
- Kitchen: Pantry Cabinet, Laminate Counter
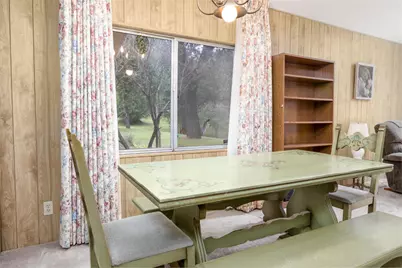
- Dining Room: Formal Area
- Laundry: Inside Area
Parking
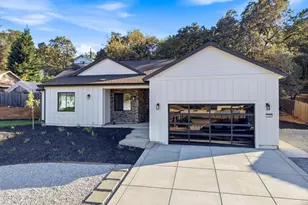
- Garage: Yes
- Garage Spaces: 2
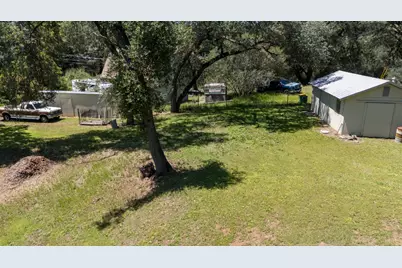
- Parking: RV Possible, Detached, RV Storage
Location
- County: El Dorado
- Cross Streets: Brevity
- Driving Directions: hwy 50 to ponderosa rd exit, straight onto motherlode. Rt on French Creek. Right on Holly. House is on the corner of Holly and Brevity. Go down Brevity to access gate.
School Information
- School District: El Dorado
- Elem School District: Buckeye Union
- Midd School District: Buckeye Union
- High School District: El Dorado Union High
Heating & Cooling
- Cooling Type: Ceiling Fan(s), Central
- Heating Type: Central, Wood Stove
- Heating Fuel: Central, Wood Stove
Utilities
- Sewer: Septic System
- Water: Water District
- Utility Description: Electric, Internet Available
Structural Information
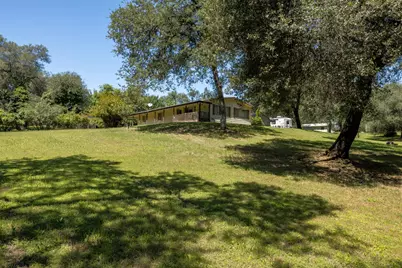
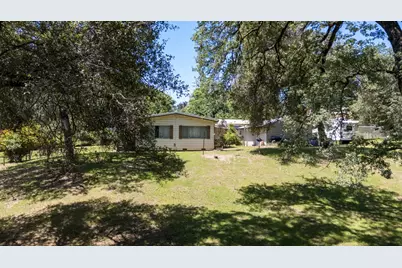
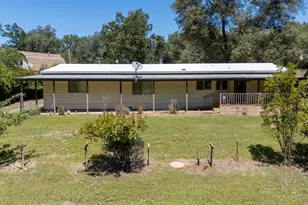
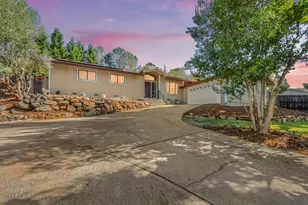
- Architectural Style: One Story
- Construction: Vinyl Siding
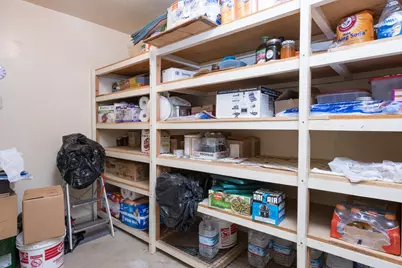
- Basement: Yes
- Foundation: Raised
- Roof: Metal
- Stories/Levels: 1
- Square Feet: 1,488
- Sq. Ft. Source: Assessor Auto-Fill
- Year Built: 1978
Additional Structures
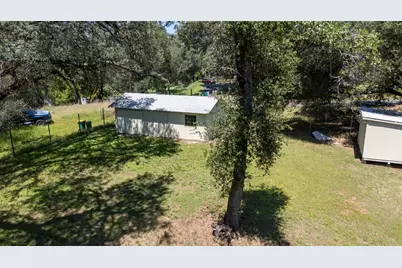
- Other Structures: Shed(s), Storage, Outbuilding
Lot Features
- Lot Size (Acres): 1.8
- Lot Size (Sq. Ft.): 78,408
- Street/Road Desc.: Asphalt, Gravel
- Irrigation System: Public District
- Topography: Snow Line Below, Level, Trees Many
- Zoning: RE-5
- Lot Description: Corner, Shape Regular
- Fencing (Description): Fenced, See Remarks, Full
- Horse Property: Yes
- Horse Facility Desc.: None
Disclosures and Reports
- Special Conditions: None
- APN: 091-150-072-000
Listed by Keller Williams Realty