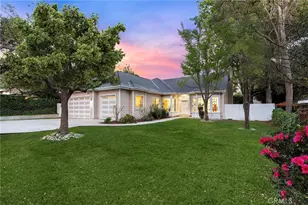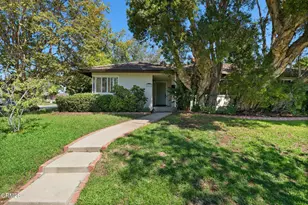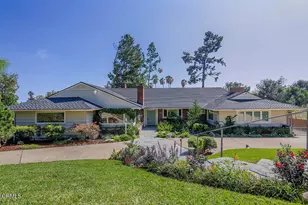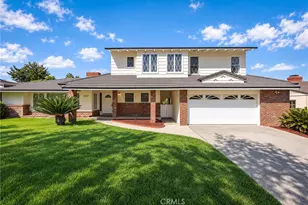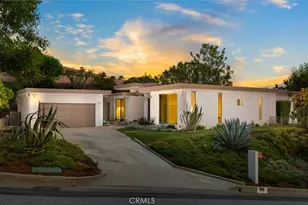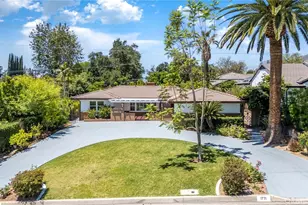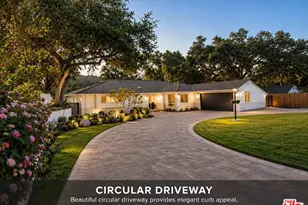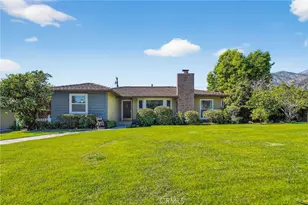
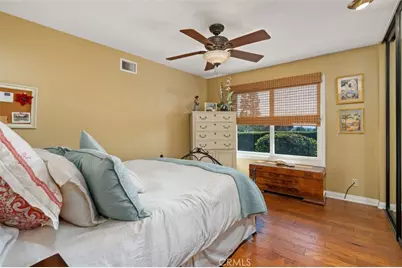
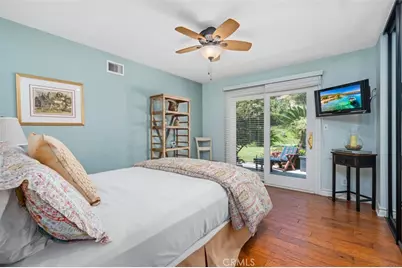
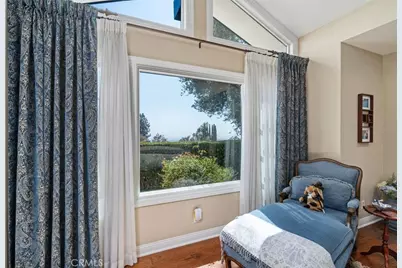
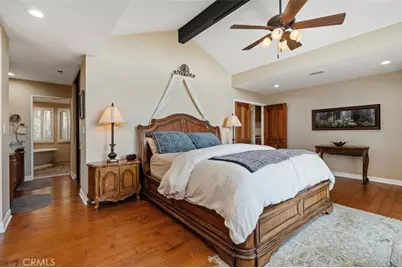
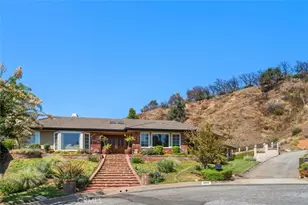
This is a carousel with tiles that activate property listing cards. Use the previous and next buttons to navigate.
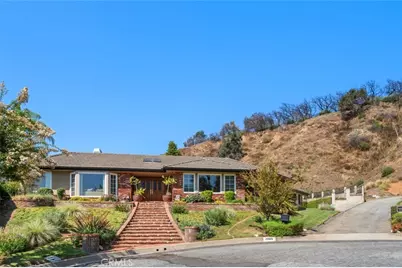
$2,188,000 Just Listed
Get directions
View more dates
Join us at 2085 Kaia Lane on:
- Open House: 10:00 AM - 2:00 PM
Thursday 10/1 10:00 AM - 2:00 PM
2085 Kaia Lane,Sierra Madre, CA 910242085 Kaia LaneSierra MadreCA91024
This is a carousel with tiles that activate property listing cards. Use the previous and next buttons to navigate.
Full Property Details for 2085 Kaia Ln
General
- Price: $2,188,000
- Status: Active
- Type: Single Family
- Source: MRMLS
- MLS ID: AR26205922
- Updated: Today (9/26/2026)
- Added to Site: Today
Interior
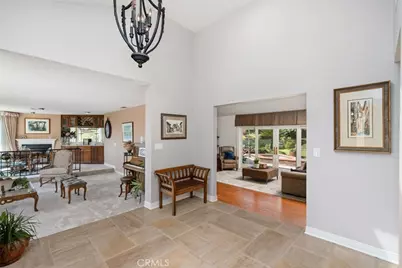
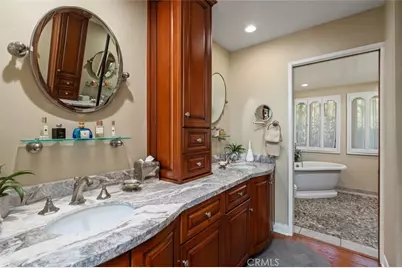
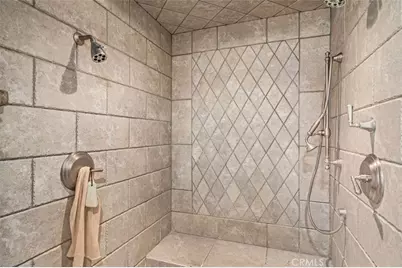
- Rooms/Areas: Primary Bedroom, Galley Kitchen, Primary Bathroom, Foyer, Primary Suite, Laundry, Attic, Main Floor Primary Bedroom, Main Floor Bedroom, Media Room, Office, Living Room, Walk-In Pantry, Family Room, Formal Entry, Guest/Maid's Quarters, Great Room, Entry, All Bedrooms Down, Kitchen, Retreat, Separate Family Room, Walk-In Closet
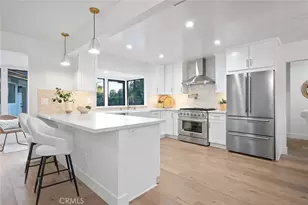
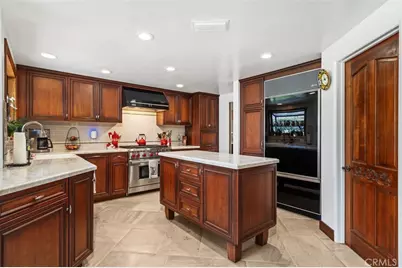
- Interior Features: High Ceilings, In-Law Floorplan, Pantry, Recessed Lighting, Ceiling Fan(s), Quartz Counters, Open Floorplan, Cathedral Ceiling(s), Block Walls, Wired for Data, Built-in Features, Home Automation System, Storage
- Fireplace: Yes
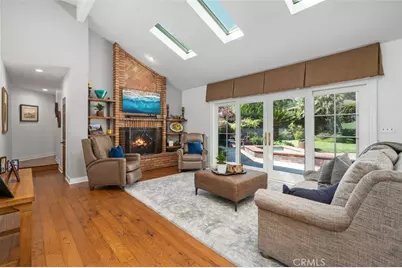
- Fireplace(s): Gas Starter, Living Room, Family Room
- Eating Areas: Family Kitchen, L-Shaped Dining Area, Dining Room, In Kitchen, Separated, In Family Room, Area, Breakfast Nook
- Appliances: Gas Water Heater, Tankless Water Heater, High Efficiency Water Heater, Water Heater Central, Convection Oven, Gas Cooktop, Water Line to Refrigerator, ENERGY STAR Qualified Appliances, Range Hood, Built-In Range, Refrigerator, Barbecue, Disposal, Gas Range, 6 Burner Stove, Dishwasher, ENERGY STAR Qualified Water Heater, Indoor Grill
- Flooring: Wood
Rooms
Bathrooms
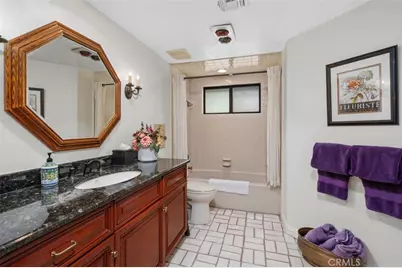
- Total Bathrooms: 3
- Full Bathrooms: 2
- 3/4 Bathrooms: 1
Bedrooms
- Total Bedrooms: 4
Other Rooms
- Laundry: Inside, Individual Room, Gas & Electric Dryer Hookup, Washer Included
Additional Information
- Pool Description: None
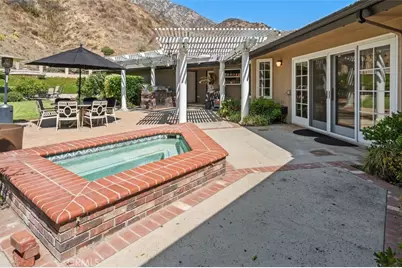
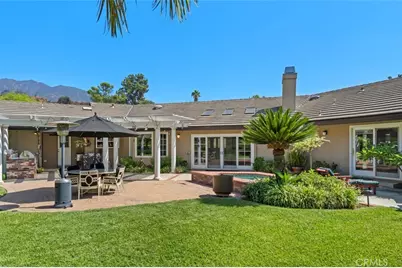
- Spa Description: In-Ground, None, Private, Above-Ground
Exterior
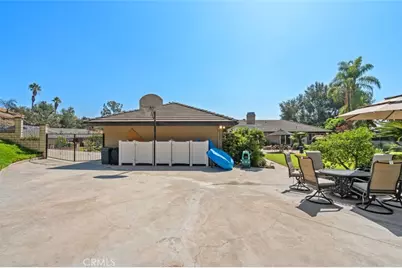
- Deck/Patio: Concrete, Open Patio, Patio, Slab
Parking
- Garage: Yes
- Garage Spaces: 3
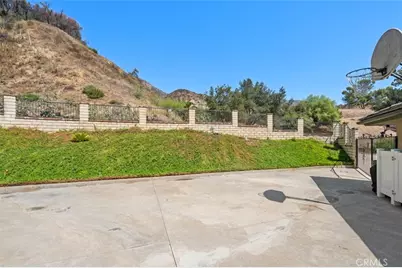
- Parking: Garage, Public, Guest, Garage (Three Doors), Off-Street, Built-In Storage, Private, On-Site, Side-by-Side, Parking Space, Off-Site, Concrete, Driveway, Garage (Direct Access), Street, Garage Faces Front, Garage Door Opener
Location
- County: Los Angeles
- Driving Directions: Cross street is Arno Dr.
School Information
- School District: Pasadena Unified
Community
- Community Features: Curbs, Foothills, Street Lights, Park
Heating & Cooling
- Cooling Type: Dual, Central Air, High Efficiency, ENERGY STAR Qualified Equipment
- Heating Type: Forced Air, High Efficiency, Central, ENERGY STAR Qualified Equipment
Utilities
- Sewer: Sewer Paid, Public Sewer
- Water: Public
Structural Information
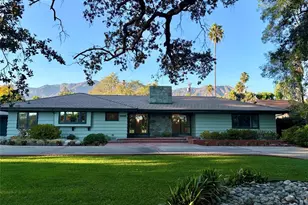
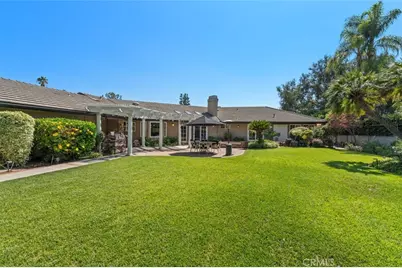
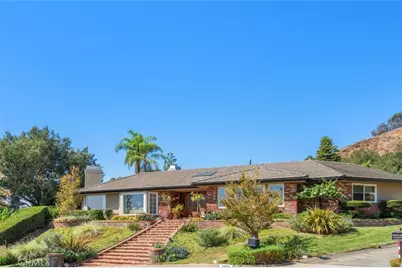
- Architectural Style: Custom-Built, Ranch
- Structure Type: Single Family Residence
- Construction: Stucco
- Foundation: Slab
- Roof: Tile
- Common Walls: No Common Walls
- Windows: Double-Pane Windows, Plantation Shutters, Drapes, Custom Covering, Skylight(s), ENERGY STAR Qualified Windows, Screens
- Disability Access: Parking
- Entry Location: 1
- Stories/Levels: One
- Stories Description: One
- Square Feet: 3,347
- Sq. Ft. Source: Assessor
- Year Built: 1984
- Year Built Source: Assessor
- Property Condition: Turnkey, Updated/Remodeled
Additional Structures
- Other Structures: Storage, Second Garage Attached
Lot Features
- Property View: Mountain(s), Trees/Woods, City Lights, Neighborhood, Hills, Panoramic
- Lot Size (Acres): 0.3741
- Lot Size (Sq. Ft.): 16,294
- Lot Size Source: Assessor
- Irrigation System: Sprinkler System
- Lot Description: Sprinklers Timer, Yard, Treed Lot, Park Nearby, Lawn, Landscaped, Sprinklers in Rear, Level with Street, Sprinkler System, Front Yard, Back Yard, Walking Street, Cul-de-Sac, Sprinklers in Front, Lot 10000-19999 Sqft, Garden
- Fencing (Description): Block, Wood, Privacy, Good Condition, Excellent Condition
Financial Considerations
- Price Per Sq. Ft.: $653.72
Disclosures and Reports
- Special Conditions: Trust
Schools serving 2085 Kaia Ln
| Name | Grades | Distance |
|---|---|---|
Sierra Madre Elementary School 141 West Highland Avenue, Sierra Madre, CA 91024 | K-5 | 1.4 mi |
Sierra Madre Middle School 160 North Ca?on Avenue, Sierra Madre, CA 91024 | 6-8 | 0.8 mi |
Pasadena High School 2925 East Sierra Madre Boulevard, Pasadena, CA 91107 | 9-12 | 3.5 mi |
Price & Sales History for 2085 Kaia Ln
Tax History for 2085 Kaia Ln
Estimate the Cost for 2085 Kaia Ln
2085 Kaia Lane, Sierra Madre, CA 91024 (MLS# AR26205922) is a Single Family property with 4 bedrooms, 2 full bathrooms and 1 partial bathroom. 2085 Kaia Lane is currently listed for $2,188,000 and was received on September 26, 2026. This property is listed by Imy Dulake from our Arcadia Office.Want to learn more about 2085 Kaia Lane? Do you have questions about finding other Single Family real estate for sale in Sierra Madre? You can browse all Sierra Madre real estate or contact a Coldwell Banker agent to request more information.