This is a carousel with tiles that activate property listing cards. Use the previous and next buttons to navigate.
1/1
$1,255,000
This is a carousel with tiles that activate property listing cards. Use the previous and next buttons to navigate.
1/1
Property Description
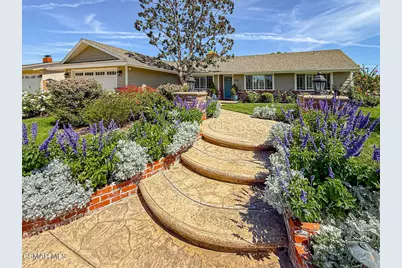
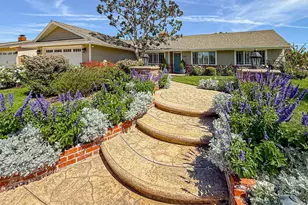
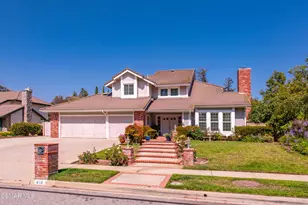
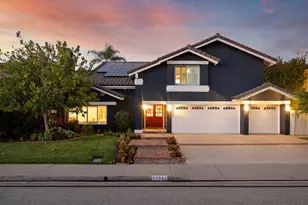
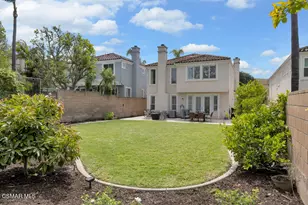
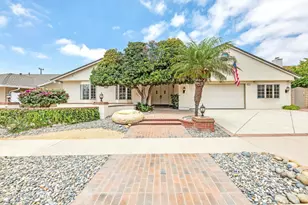
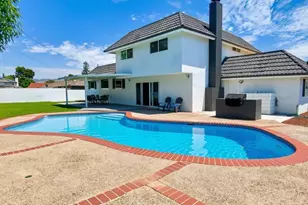
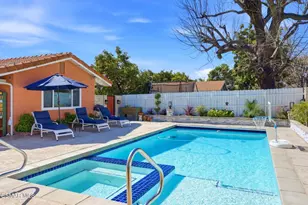
Storybook Corner Lot Home with Designer Upgrades & Resort-Style Backyard.Beautifully upgraded 4 bedrooms, 3 bathroom home with office, located on a desirable corner lot in a quiet cul-de-sac in the Alpine subdivision. This customized ''BBQ Model'' has been extensively upgraded and shows like a model home.The spacious living room features a fireplace and flows into the open island kitchen with granite countertops, rain-glass pendant lighting, abundant custom cabinetry, full pantry wall, and built-in desk area. Premium stainless appliances include a Dacor refrigerator, KitchenAid microwave and oven, Thermador cooktop, and Bosch dishwasher with custom panel.The dining area offers a gas fireplace and etched-glass French doors leading to the covered patio for seamless indoor-outdoor living. Elegant finishes throughout include hardwood-pattern Italian tile flooring, crown molding, recessed lighting, designer paint colors, dual-pane windows, and newer interior panel doors.The spacious primary suite features vaulted ceilings with custom shiplap accent wall, French doors to the patio, walk-in closet, and a beautifully upgraded bath with oversized travertine tile shower. Private entertainer's backyard includes two covered patios, drought-tolerant landscaping, artificial turf, fountain, string lighting, and a solar-heated Caribbean PebbleTec pool. Outdoor bar area features built-in BBQ, sink, refrigerator, and cooktop.Additional highlights include a fully customized garage with epoxy flooring, extensive cabinetry, Tesla charging station, solar system, security system with cameras, stamped concrete driveway and walkways, and side yard storage shed. A rare opportunity to own a beautifully upgraded home designed for both comfortable living and exceptional entertaining.Most furniture may be included, making this a rare opportunity for buyers seeking a beautifully styled, move-in ready home.
Full Property Details
Full Property Details for 3116 Lori Cir
General
- Sold For: $1,255,000
- Status: Closed
- Type: Single Family
- Source: MRMLS
- MLS ID: 226001489
- Added to Site: 59 day(s) ago
Interior
- Rooms/Areas: Walk-In Closet, Primary Bedroom, Primary Suite, Primary Bathroom
- Interior Features: Recessed Lighting
- Fireplace: Yes
- Fireplace(s): Gas, Kitchen, Living Room
- Eating Areas: Breakfast Counter/Bar, Dining Room
- Appliances: Gas Cooking, Disposal, Microwave, Refrigerator, Solar Hot Water, Range Hood, Dishwasher
- Flooring: Carpet
Rooms
Bathrooms
- Total Bathrooms: 3
- Full Bathrooms: 3
Bedrooms
- Total Bedrooms: 4
Other Rooms
- Laundry: Inside, In Closet
Additional Information
- Pool: Yes
- Pool Description: In-Ground, Pebble, Private, Solar Heat
Exterior
- Deck/Patio: Wood, Concrete, Open Patio
Parking
- Garage: Yes
- Garage Spaces: 2
- Parking: Garage, Private, Driveway, Garage (Two Doors)
Location
- County: Ventura
- Subdivision: Alpine (Tapa Canyon)-255 - 255
- Direction Faces: West
School Information
- School District: Simi Valley Unified
Heating & Cooling
- Cooling Type: Dual, Central Air
- Heating Type: Fireplace(s), Natural Gas
Structural Information
- Architectural Style: Craftsman, Traditional
- Structure Type: Single Family Residence
- Construction: Frame, Stucco
- Common Walls: No Common Walls
- Windows: Double-Pane Windows, French/Mullioned, Plantation Shutters, Custom Covering
- Doors: French Doors, Sliding Doors
- Entry Location: Ground Level - No Steps
- Stories/Levels: One
- Stories Description: One
- Square Feet: 2,188
- Sq. Ft. Source: Other
- Year Built: 1963
- Year Built Source: Assessor
- Property Condition: Updated/Remodeled
Lot Features
- Lot Size (Acres): 0.23
- Lot Size Source: Public Records
- Irrigation System: Sprinkler System
- Zoning: RM-3.11
- Lot Description: Sprinklers in Front, Rectangular Lot, Sprinkler System, Sprinklers in Rear
- Fencing (Description): Block
Financial Considerations
- Price Per Sq. Ft.: $573.58
Disclosures and Reports
- Special Conditions: Standard
- Inclusions: Most furniture is included, patio furniture under main cover, Potted plants. Buyers to take over the Solar lease 199.86 Per Month, Ends in 2031.
Listed by Re/Max One, Rebecca Baumgartner
Sold by Re/Max One, Rosemarie Garvin

Get Pre-Approved Today
Schools
Schools serving 3116 Lori Cir
School District:Simi Valley Unified School District
| Name | Grades | Distance |
|---|---|---|
Township Elementary School 4101 Township Avenue, Simi Valley, CA 93063 | K-6 | 0.5 mi |
Valley View Middle School 3347 Tapo Street, Simi Valley, CA 93063 | 6-8 | 0.8 mi |
Simi Valley High School 5400 Cochran Street, Simi Valley, CA 93063 | 9-12 | 2.2 mi |
Disclaimer:
School attendance boundaries provided by ATTOM Data Solutions and are for reference only. Contact the school directly to verify enrollment eligibility.
Price & Sales History for 3116 Lori Cir
Date
Details
Price
Change
Source
5/27/2026
Sold
$1,255,000
6.81%
MLS
4/10/2026
Listed
$1,175,000
—
MLS
Disclaimer: Historical sales information is derived from public records provided by the county offices. Information is not guaranteed and should be independently verified.
3116 Lori Circle, Simi Valley, CA 93063 (MLS# 226001489) is a Single Family property that was sold at $1,255,000 on May 27, 2026. Want to learn more about 3116 Lori Circle? Do you have questions about finding other Single Family real estate for sale in Central Simi? You can browse all Central Simi real estate or contact a Coldwell Banker agent to request more information.