This is a carousel with tiles that activate property listing cards. Use the previous and next buttons to navigate.
1/1
$1,265,000
This is a carousel with tiles that activate property listing cards. Use the previous and next buttons to navigate.
1/1
Property Description
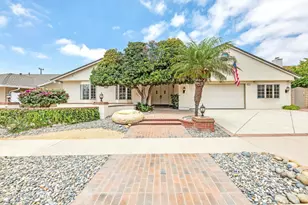
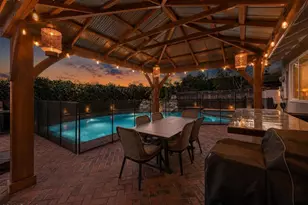
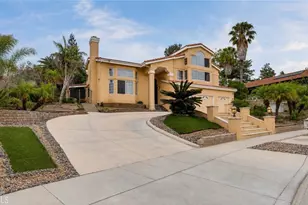
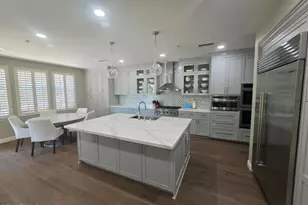
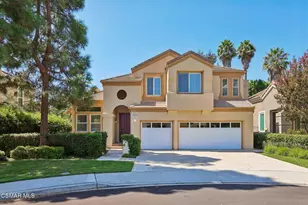
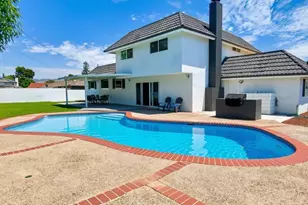
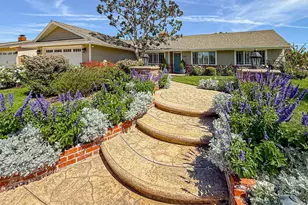
Set within Simi Valley's established Fountainwood neighborhood, this architecturally distinctive single-story residence blends timeless design, exceptional custom craftsmanship, and flexible living spaces across approximately 2,935 sq. ft. on an 8,712 sq. ft. lot. Featuring 3 bedrooms, 3.5 bathrooms, a dedicated office, upstairs loft, Pebble Tec pool and spa, and an attached 2-car garage, the home welcomes you with a mature pittosporum tree, brick-lined stamped concrete driveway, brick walkway, and double-door entry. Inside, expansive dual-pane windows, multiple skylights, and varied ceiling lines fill the home with natural light. At its center, a dramatic floor-to-ceiling brick fireplace anchors the signature sunken conversation lounge, an architectural focal point that defines the main living areas. Formal living and dining rooms transition into the family room featuring surround sound, a built-in wet bar, and views of the backyard, while French doors from the living room open to the covered patio and pool area. Distinctive custom light oak cabinetry is a defining element throughout the home. The kitchen showcases granite countertops and matching backsplash, recessed lighting, double ovens, a white Thermador gas cooktop, cabinet-faced built-in refrigerator, GE dishwasher, built-in planning desk, breakfast nook with corner bench seating, and generous workspace framed by large backyard windows. A dedicated office features a sliding glass door, while the oversized laundry room offers extensive custom cabinetry, generous counter space, utility sink, and a built-in in-wall ironing center. A private staircase leads to the upstairs loft, where built-in cabinetry, recessed lighting, and a ceiling fan provide flexible space for hobbies, media, creative pursuits, or a secondary office. The primary suite offers a walk-in closet, secondary closet, and an ensuite bath with dual vanities, dedicated makeup station, soaking tub, and oversized walk-in shower. Two secondary bedrooms have been expanded with bay windows, providing larger rooms filled with natural light. Designed for year-round enjoyment, the backyard extends the home's inviting atmosphere with a Pebble Tec pool, separate spa, covered patio with ceiling fan and mounted television, mature landscaping, two included storage sheds, and producing orange and Bacon Haas avocado trees. The attached 2-car garage features tile flooring, finished walls, built-in storage cabinetry, a roll-up garage door, and direct access into the home. Completing the property is a 2026 Cool Roof, a significant recent improvement to the home. Offering architectural character, integrated storage, remarkable flexibility, and a thoughtfully designed floor plan, this Fountainwood residence is conveniently located near shopping, restaurants, neighborhood parks, hiking trails, and the 118 Freeway, providing convenient access for commuters while enjoying one of North Simi Valley's most established neighborhoods.
Full Property Details
Full Property Details for 3125 Divernon Ave
General
- Sold For: $1,265,000
- Status: Closed
- Type: Single Family
- Source: MRMLS
- MLS ID: 226003261
- Added to Site: 96 day(s) ago
Interior
- Rooms/Areas: Walk-In Closet, Primary Bedroom, Living Room, Family Room, Loft, Primary Suite
- Interior Features: Beamed Ceilings, Wet Bar, Sunken Living Room, Built-in Features, High Ceilings, Open Floorplan, Storage
- Fireplace: Yes
- Fireplace(s): Gas, Living Room
- Eating Areas: Breakfast Counter/Bar, Breakfast Nook
- Appliances: Gas Cooking, Disposal, Microwave, Refrigerator, Double Oven, Dishwasher
- Flooring: Carpet
Rooms
Bathrooms
- Total Bathrooms: 4
- Full Bathrooms: 3
- Half Bathrooms: 1
Bedrooms
- Total Bedrooms: 3
Other Rooms
- Laundry: Inside, Gas Dryer Hookup, Individual Room
Additional Information
- Pool: Yes
- Pool Description: In-Ground, Pebble, Private
- Spa Description: In-Ground, Private
Exterior
- Deck/Patio: Concrete, Open Patio
Parking
- Garage: Yes
- Garage Spaces: 2
- Parking: Garage (Direct Access), Driveway, Built-In Storage, Side-by-Side, Garage (Two Doors)
Location
- County: Ventura
- Driving Directions: From Township/Tapo Canyon Rd - go east on Township, right on Divernon Ave. House is 4th on the right after you pass Peoria Ave.
- Direction Faces: East
School Information
- School District: Simi Valley Unified
Community
- Community Features: Curbs
Heating & Cooling
- Cooling Type: Central Air
- Heating Type: Fireplace(s), Natural Gas, Forced Air
Structural Information
- Architectural Style: Traditional
- Structure Type: Single Family Residence
- Construction: Stucco
- Common Walls: No Common Walls
- Windows: Double-Pane Windows, Bay Window(s), Skylight(s)
- Doors: French Doors, Sliding Doors, Double-Door Entry
- Entry Location: Ground Level w/Steps
- Stories/Levels: One
- Stories Description: One
- Square Feet: 2,935
- Sq. Ft. Source: Public Records
- Year Built: 1968
- Year Built Source: Assessor
- Property Condition: Additions/Alterations, Updated/Remodeled
Additional Structures
- Other Structures: Shed(s)
Lot Features
- Lot Size (Acres): 0.2
- Lot Size Source: Public Records
- Irrigation System: Sprinkler System
- Zoning: RM-3.11
- Lot Description: Landscaped, Utilities - Overhead, Sprinklers Timer, Back Yard
Financial Considerations
- Price Per Sq. Ft.: $431.01
Disclosures and Reports
- Special Conditions: Standard
- Inclusions: Oak breakfast corner nook with table (not chairs); flat foam fire pit bench pads (not ruffled pillows); flat foam fire pit bench pads (not ruffled pillows); all upstairs cabinets (in loft); north side yard sheds; patio TV; exterior video camera system (no audio)
Listed by Pinnacle Estate Properties, Inc., Alex Gandel
Sold by Pinnacle Estate Properties, Inc., Bradley Gandel

Get Pre-Approved Today
Schools
Schools serving 3125 Divernon Ave
School District:Simi Valley Unified School District
| Name | Grades | Distance |
|---|---|---|
Township Elementary School 4101 Township Avenue, Simi Valley, CA 93063 | K-6 | 0.2 mi |
Valley View Middle School 3347 Tapo Street, Simi Valley, CA 93063 | 6-8 | 0.4 mi |
Simi Valley High School 5400 Cochran Street, Simi Valley, CA 93063 | 9-12 | 1.9 mi |
Disclaimer:
School attendance boundaries provided by ATTOM Data Solutions and are for reference only. Contact the school directly to verify enrollment eligibility.
Price & Sales History for 3125 Divernon Ave
Date
Details
Price
Change
Source
8/31/2026
Sold
$1,265,000
—
MLS
7/10/2026
Listed
$1,265,000
—
MLS
Disclaimer: Historical sales information is derived from public records provided by the county offices. Information is not guaranteed and should be independently verified.
3125 Divernon Avenue, Simi Valley, CA 93063 (MLS# 226003261) is a Single Family property that was sold at $1,265,000 on August 31, 2026. Want to learn more about 3125 Divernon Avenue? Do you have questions about finding other Single Family real estate for sale in Central Simi? You can browse all Central Simi real estate or contact a Coldwell Banker agent to request more information.