This is a carousel with tiles that activate property listing cards. Use the previous and next buttons to navigate.
1/1
$1,390,000
This is a carousel with tiles that activate property listing cards. Use the previous and next buttons to navigate.
1/1
Property Description
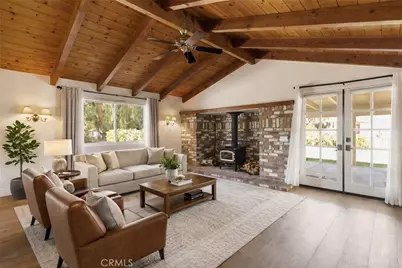
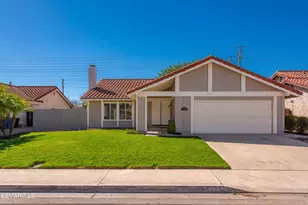
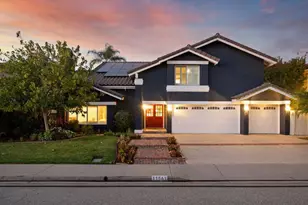
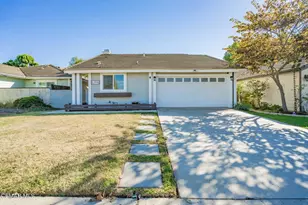
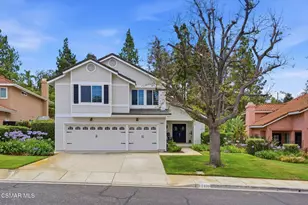
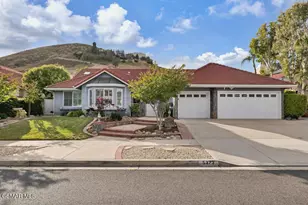
A great opportunity to purchase a property with a rare combination of space, versatility, and long-term value on an expansive 21,500+ sq. ft. lot. The main residence features 4 bedrooms and 3 bathrooms (2350 sqft), and is complemented by a fully separate 2-bedroom, 2-bath ADU (approx. 1000 sqft) with its own private entrance-perfect for extended family, rental income, or a private workspace. Step into a welcoming foyer with custom tile flooring and recessed lighting, leading into a home rich in character. The living and dining areas showcase vaulted ceilings with striking exposed wood beams, creating warmth and architectural appeal, while large windows fill the home with natural light and scenic views of the surrounding grounds. The gourmet kitchen is both functional and inviting, featuring upgraded cabinetry, granite countertops, a center island, and a bay window over the sink that provides a wide, picturesque outdoor view. A highly desirable downstairs bedroom and full bathroom offers flexibility for guests, multi-generational living, or a private office space. Relax in the inviting family room with a charming brick fireplace, or gather in the dining area with a built-in window seat-perfect for everyday living and entertaining. Recent upgrades include new air conditioning and heating systems for year-round comfort. The spacious primary suite includes a walk-in closet, along with a convenient upstairs laundry chute leading to the separate downstairs laundry room. Step outside to a private, park-like setting featuring 18 mature avocado trees, along with persimmon, Minneola orange, and Meyer lemon trees-creating a serene and productive outdoor retreat. Additional highlights include ample storage and an attached 3-car garage. Properties with this combination of land, flexibility, and income potential rarely come to market. Select interior photos of the main residence have been virtually staged to help illustrate the home's potential and possible furniture layout. A truly special property- this is a must-see!
Full Property Details
Full Property Details for 4989 Cochran St
General
- Sold For: $1,390,000
- Status: Closed
- Type: Single Family
- Source: MRMLS
- MLS ID: OC26074022
- Added to Site: 49 day(s) ago
Interior
- Rooms/Areas: Laundry, Office, Foyer, Living Room, Main Floor Bedroom, Family Room, Den
- Interior Features: Unfurnished, Recessed Lighting, Storage
- Fireplace(s): None
- Eating Areas: Dining Room, Area
- Appliances: Built-In Range, Refrigerator, Gas Range, Dishwasher
Rooms
Bathrooms
- Total Bathrooms: 5
- Full Bathrooms: 5
Bedrooms
- Total Bedrooms: 6
Other Rooms
- Laundry: Inside, Individual Room
Additional Information
- Pool Description: None
- Spa Description: None
Parking
- Garage: Yes
- Garage Spaces: 3
- Parking: Concrete, Combination Driveway, Garage (Direct Access)
Location
- County: Ventura
- Subdivision: Other (OTHR)
- Driving Directions: Exit Stearns, head South, R on Cochran Street on RT hand side
School Information
- School District: Ventura Unified
Community
- Community Features: Valley
Heating & Cooling
- Cooling Type: Central Air
- Heating Type: Central
Utilities
- Sewer: Public Sewer
- Water: Public
Structural Information
- Structure Type: Single Family Residence
- Roof: Composition
- Common Walls: No Common Walls
- Windows: Double-Pane Windows, Bay Window(s)
- Entry Location: Front Door
- Stories/Levels: Two
- Stories Description: Two
- Square Feet: 3,350
- Sq. Ft. Source: Seller
- Year Built: 1987
- Year Built Source: Assessor
Additional Structures
- Other Structures: Second Garage Detached, Guest House Detached
Lot Features
- Property View: None
- Lot Size (Acres): 0.503
- Lot Size Source: Assessor
- Lot Description: Back Yard, Lot 20000-39999 Sqft
Financial Considerations
- Price Per Sq. Ft.: $414.93
Disclosures and Reports
- Special Conditions: Standard
Listed by Kase Real Estate, Richard Mulder and KASE Real Estate, Austin Stephens
Sold by JSS Real Estate, Byron Enriquez

Get Pre-Approved Today
Schools
Schools serving 4989 Cochran St
School District:Simi Valley Unified School District
| Name | Grades | Distance |
|---|---|---|
Santa Susana Elementary School 4300 Apricot Road, Simi Valley, CA 93063 | K-6 | 0.9 mi |
Valley View Middle School 3347 Tapo Street, Simi Valley, CA 93063 | 6-8 | 1.4 mi |
Simi Valley High School 5400 Cochran Street, Simi Valley, CA 93063 | 9-12 | 0.5 mi |
Disclaimer:
School attendance boundaries provided by ATTOM Data Solutions and are for reference only. Contact the school directly to verify enrollment eligibility.
Price & Sales History for 4989 Cochran St
Date
Details
Price
Change
Source
5/13/2026
Sold
$1,390,000
-0.64%
MLS
4/06/2026
Listed
$1,399,000
—
MLS
Disclaimer: Historical sales information is derived from public records provided by the county offices. Information is not guaranteed and should be independently verified.
4989 Cochran Street, Simi Valley, CA 93063 (MLS# OC26074022) is a Single Family property that was sold at $1,390,000 on May 13, 2026. Want to learn more about 4989 Cochran Street? Do you have questions about finding other Single Family real estate for sale in Central Simi? You can browse all Central Simi real estate or contact a Coldwell Banker agent to request more information.