No photo available
$595,000 Just Listed
Property Description
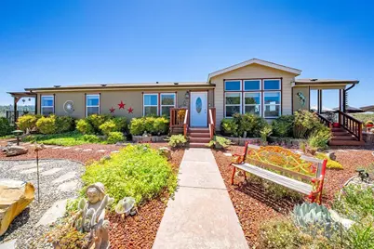
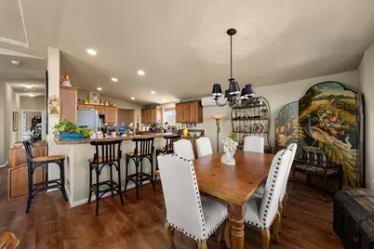
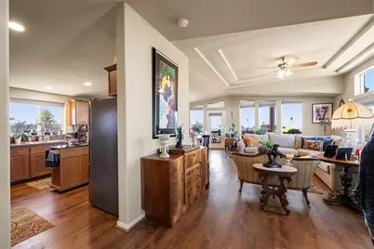
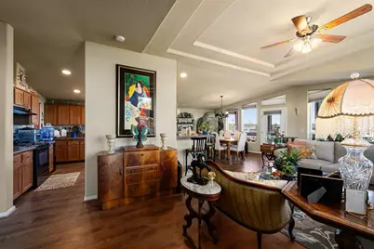
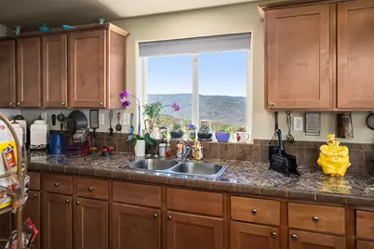
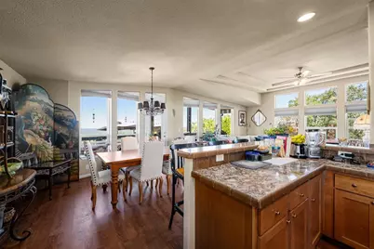
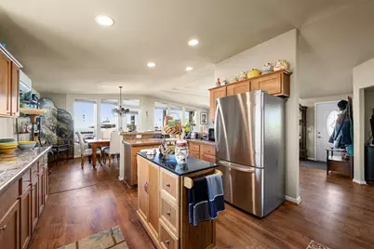
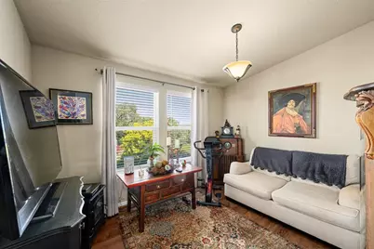
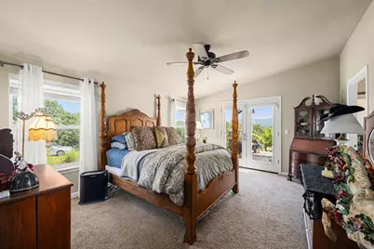
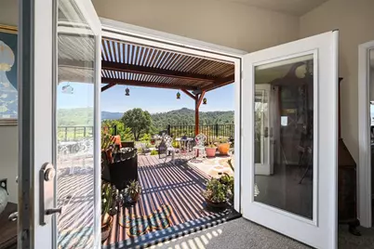
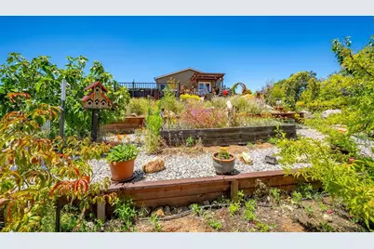
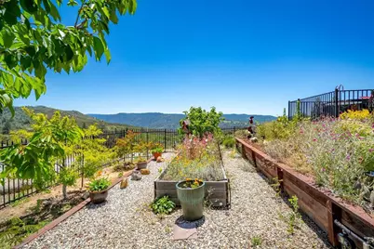
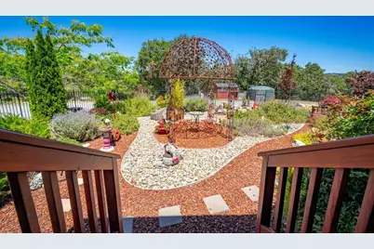
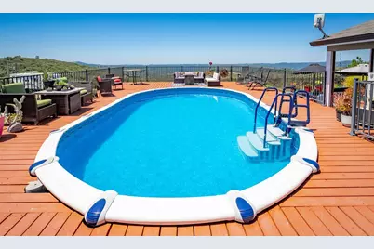
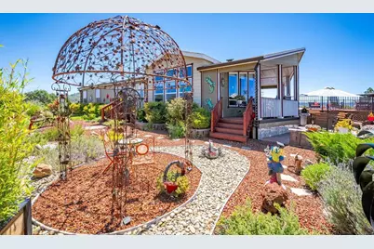
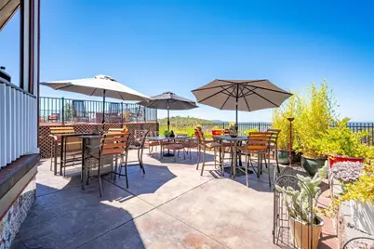
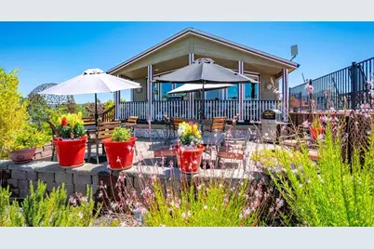
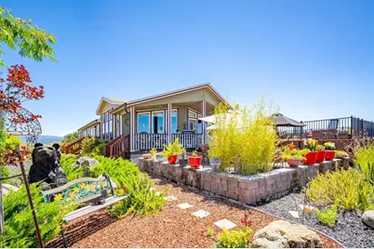
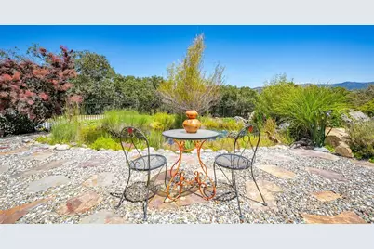
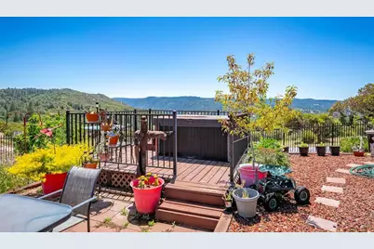
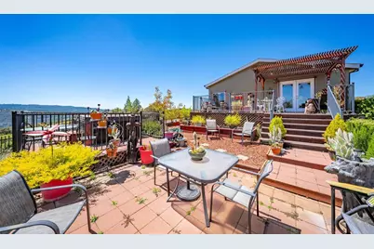
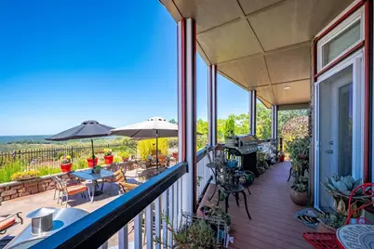
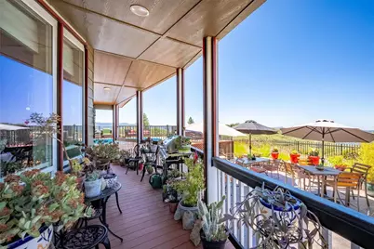
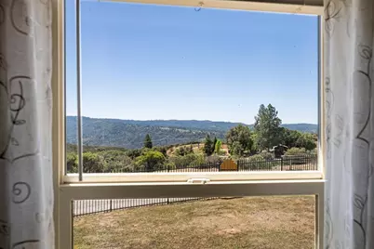
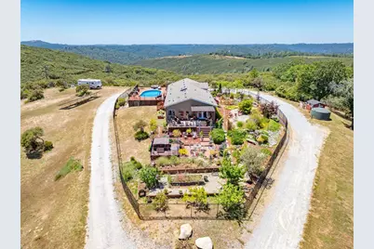
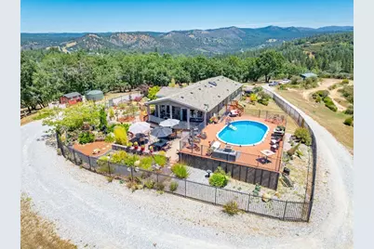
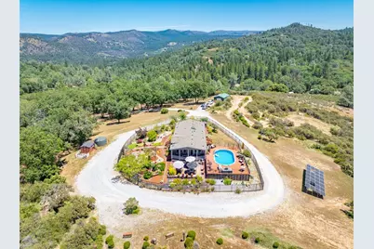
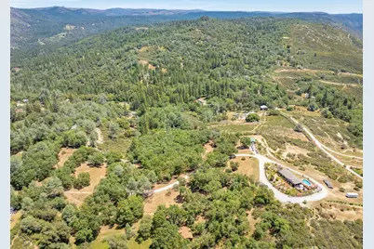
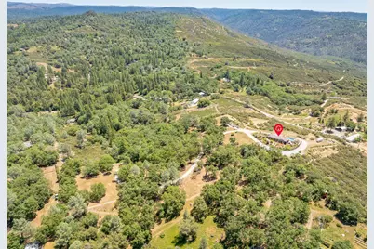
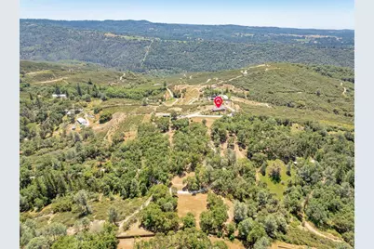
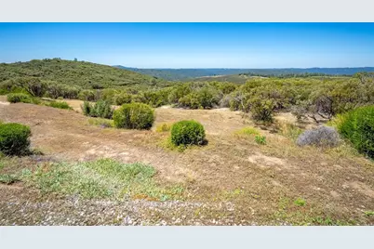
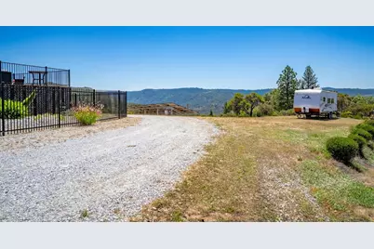
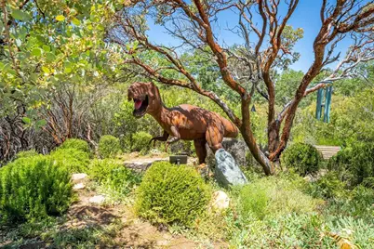
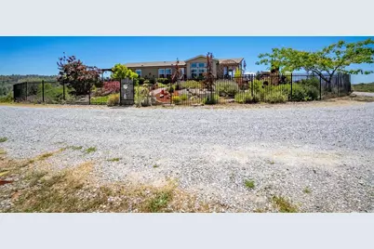
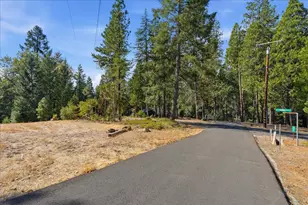
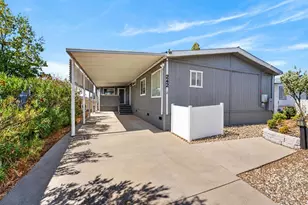
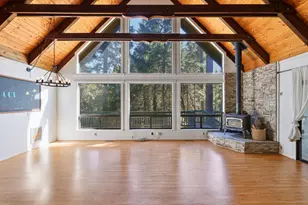
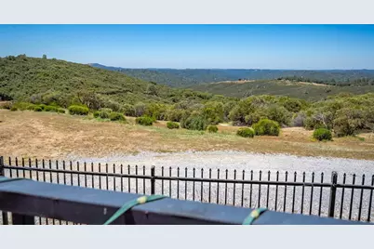
Perched atop a scenic hill and surrounded by 10 private acres, this exceptional custom home offers breathtaking 360-degree panoramic views stretching across the foothills and beyond. Designed for those who appreciate privacy, beauty, and functionality, the property features miles of walking trails winding through manicured grounds, mature trees, and a variety of fruit trees. Enjoy year-round outdoor living with expansive decks, a relaxing hot tub/spa, tranquil fish pond with a soothing water feature, flourishing garden areas, and a sparkling pool perfectly positioned to capture the incredible vistas. Located below the snow line, you'll enjoy a mild climate while still being just 20 minutes from Placerville's shopping, dining, and conveniences. Built with quality in mind, the home features durable 2x6 construction, owned solar for energy efficiency, and a Generac whole-house generator for peace of mind. A large metal shop provides ample space for hobbies, equipment, vehicles, or a home-based business. Inside, the spacious floor plan offers flexibility to meet your needs, including a living room that can easily be converted into a third bedroom, office, or guest suite. Large windows throughout frame the spectacular views and bring the outdoors in, creating a warm and inviting atmosphere. Whether you're seeking a private retreat, hobby farm, entertainer's paradise, or multi-use property with room to grow, this rare hilltop estate offers the perfect blend of comfort, self-sufficiency, and natural beauty. Come experience the views, tranquility, and lifestyle that make this one-of-a-kind property truly unforgettable.
Full Property Details
Full Property Details for 6920 Pano Ln
General
- Price: $595,000
- Status: Active
- Type: Manufactured Home
- Source: METROLIST_Cali
- MLS ID: 226073157
- Updated: Today (7/21/2026)
- Added to Site: Today
Interior
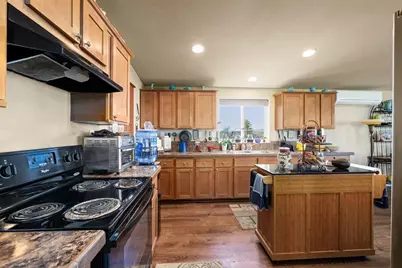
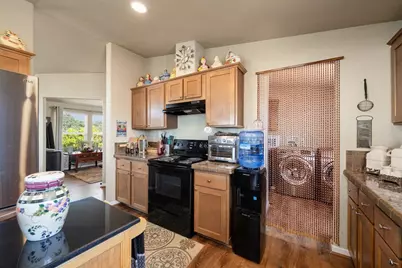
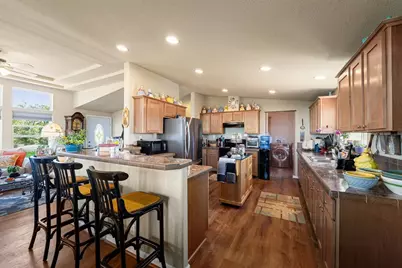
- Rooms/Areas: Dining Room, Family Room, Kitchen, Laundry, Living Room, Primary Bedroom
- Interior Features: Cathedral Ceiling
- Appliances: Free Standing Gas Range, Free Standing Refrigerator, Dishwasher, Disposal
- Flooring: Carpet, Laminate
Rooms
Bathrooms
- Total Bathrooms: 2
- Full Bathrooms: 2
- Bathroom Features: Sunken Tub
- Primary Bathroom: Sunken Tub
Bedrooms
- Total Bedrooms: 2
- Primary Bedroom: Outside Access
- Optional Bedroom: 3
Other Rooms
- Kitchen: Kitchen/Family Combo, Laminate Counter
- Dining Room: Dining/Family Combo
- Laundry: Inside Room
Additional Information
- Pool: Yes
- Pool Description: Above-Ground, Fenced
Parking
- Parking: No Garage, Uncovered Parking Spaces 2+
Location
- County: El Dorado
- Cross Streets: Grizzly Flat Rd
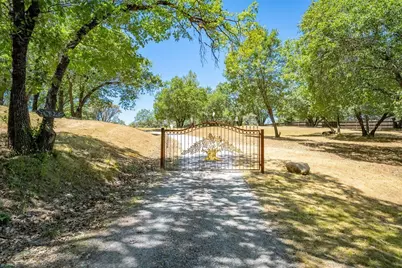
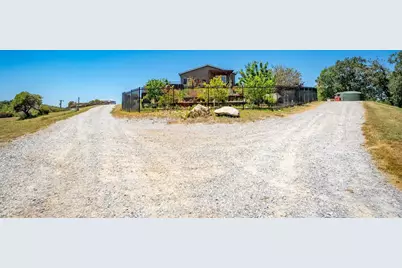
- Driving Directions: Grizzly Flat Rd approximately 2 miles to Pano Lane Rt go up road to veer right to gate with a tree on it. Proceed to house.
School Information
- School District: El Dorado
- Elem School District: Pioneer Union
- Midd School District: Pioneer Union School
- High School District: El Dorado Union High
Community
- Pets Allowed: Yes
Heating & Cooling
- Cooling Type: Ceiling Fan(s), Ductless, Other
- Heating Type: Ductless
- Heating Fuel: Ductless
Utilities
- Sewer: Septic System, Septic Connected
- Water: Well
- Utility Description: Solar
Structural Information
- Architectural Style: One Story
- Construction: Cement Siding
- Basement: Yes
- Foundation: Raised
- Roof: Composition
- Stories/Levels: 1
- Square Feet: 1,498
- Sq. Ft. Source: Builder
- Year Built: 2016
Additional Structures
- Other Structures: Storage, Workshop
Lot Features
- Property View: Canyon, Panoramic, City Lights, Ridge
- Lot Size (Acres): 10
- Lot Size (Sq. Ft.): 435,600
- Street/Road Desc.: Gravel
- Road Maintenance: Road Maintenance Agreement
- Irrigation System: Other
- Topography: Hillside, Snow Line Below, Lot Grade Varies, Ridge
- Elevation (Approx.): 2300
- Zoning: RL-10
- Lot Description: Garden
- Fencing (Description): Partial
Disclosures and Reports
- Special Conditions: None
- APN: 093-220-011-000
Listed by eXp Realty of California Inc.

Get Pre-Approved Today
Schools
Schools serving 6920 Pano Ln
School Districts:El Dorado Union High School District, Pioneer Union Elementary School District, Grizzly Flats, CA
| Name | Grades | Distance |
|---|---|---|
Pioneer Elementary School, Somerset, CA 6862 Mount Aukum Road, Somerset, CA 95684 | K-4 | 3.7 mi |
Walt Tyler Elementary School 6801 Tyler Rd., Grizzly Flats, CA 95636 | K-5 | 7.2 mi |
Mountain Creek Middle School 6862 Mount Aukum Road, Somerset, CA 95684 | 5-8 | 3.7 mi |
Union Mine High School 6530 Koki Ln., Diamond Springs, CA 95623 | 9-12 | 10.1 mi |
Disclaimer:
School attendance boundaries provided by ATTOM Data Solutions and are for reference only. Contact the school directly to verify enrollment eligibility.
Price & Sales History for 6920 Pano Ln
Date
Details
Price
Change
Source
7/21/2026
Listed
$595,000
981.82%
MLS
3/08/2016
Sold
$55,000
—
Public Record
Disclaimer: Historical sales information is derived from public records provided by the county offices. Information is not guaranteed and should be independently verified.
Tax History
Tax History for 6920 Pano Ln
Year
Property Taxes
Change
Tax Assessment
Change
2024
$1,774
2%
$168,278
2%
2023
$1,739
—
$164,979
2%
2023
$1,739
2%
$161,745
2%
2022
$1,709
1%
$158,574
2%
2021
$1,685
1%
$155,466
1%
2020
$1,663
3%
$153,873
4%
2019
$1,610
-2%
$147,900
—
2018
$1,641
184%
$147,900
164%
2017
$577
-2%
$56,100
-2%
2016
$591
2%
$57,272
2%
2015
$580
2%
$56,412
2%
2014
$570
—
$55,308
—
2013
$572
—
$55,059
—
Disclaimer: Historical tax information is derived from public records provided by the county offices. Information is not guaranteed and should be independently verified.
Estimate the Cost
Estimate the Cost for 6920 Pano Ln
6920 Pano Lane, Somerset, CA 95684 (MLS# 226073157) is a Manufactured Home property with 2 bedrooms and 2 full bathrooms. 6920 Pano Lane is currently listed for $595,000 and was received on July 21, 2026. Want to learn more about 6920 Pano Lane? Do you have questions about finding other Manufactured Home real estate for sale in Somerset? You can browse all Somerset real estate or contact a Coldwell Banker agent to request more information.