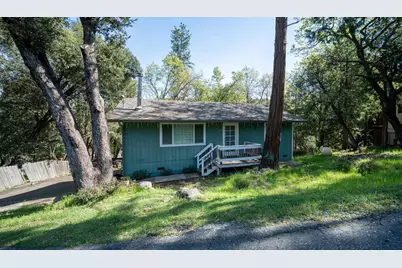
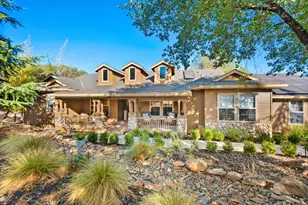
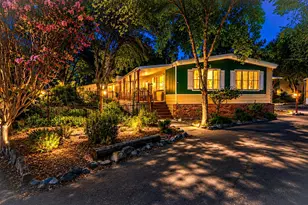
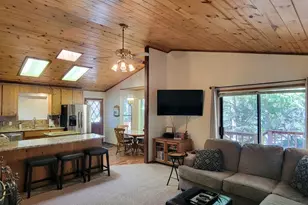
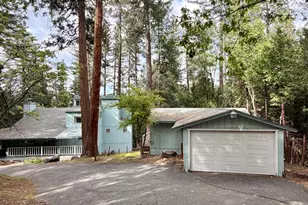
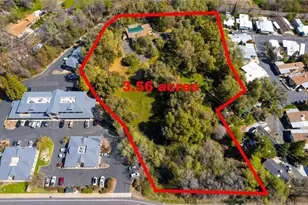
Full Property Details for 21407 Crystal Falls Dr
General
- Sold For: $320,000
- HOA FEE: $39/month
- HOA FEE FREQ.: Quarterly
- Status: Closed
- Type: Single Family
- Source: METROLIST_Cali
- MLS ID: 226032150
- Added to Site: 207 day(s) ago
Interior
- Fireplace: Yes
- Number of Fireplaces: 1
- Fireplace(s): Wood Stove
- Appliances: Free Standing Gas Range, Free Standing Refrigerator, Dishwasher, Microwave
- Flooring: Carpet, Tile, Wood
Rooms
- Total Bathrooms: 2
- Full Bathrooms: 2
- Kitchen: Synthetic Counter, Kitchen/Family Combo
- Dining Room: Other
- Laundry: Washer/Dryer Stacked Included, Inside Area
Additional Information
- Shared Amenities: Pool, Tennis Courts, Lake
Parking
- Parking: No Garage, Attached, See Remarks
Location
- County: Tuolumne
- Cross Streets: Bear River Dr
- Driving Directions: North Sunshine road to Crystal Falls Drive
School Information
- School District: Tuolumne
Community
- Association: Yes
- Home Owners Assn.: 1
- Assoc. Fees Include: Pool
Heating & Cooling
- Cooling Type: Ceiling Fan(s), Wall Unit(s), Window Unit(s), Other
- Heating Type: Propane, Central, Wood Stove
- Heating Fuel: Propane, Central, Wood Stove
Utilities
- Sewer: Septic System
- Water: Public
- Utility Description: Propane Tank Leased
Structural Information
- Architectural Style: One, Two Contemporary
- Construction: Wood
- Basement: Yes
- Foundation: Raised
- Roof: Composition
- Stories/Levels: 2
- Square Feet: 1,140
- Sq. Ft. Source: Assessor Agent-Fill
- Year Built: 1982
Additional Structures
- Other Structures: Shed(s), Storage
Lot Features
- Property View: Woods
- Lot Size (Acres): 0.24
- Lot Size (Sq. Ft.): 10,454
- Irrigation System: Public District
- Zoning: R1
- Lot Description: Other
Financial Considerations
- Association Fee: $117
- Assoc Fee Freq.: Quarterly
Disclosures and Reports
- Special Conditions: None
- APN: 081-052-007
Listed by Century 21 Sierra Properties
Sold by Friends Real Estate Services