This is a carousel with tiles that activate property listing cards. Use the previous and next buttons to navigate.
1/18
$554,980 Just Listed
This is a carousel with tiles that activate property listing cards. Use the previous and next buttons to navigate.
1/18
Property Description
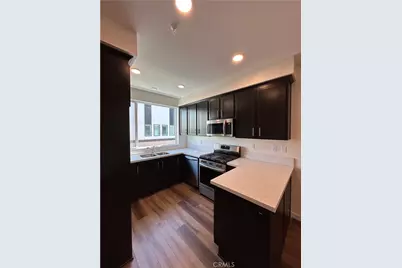
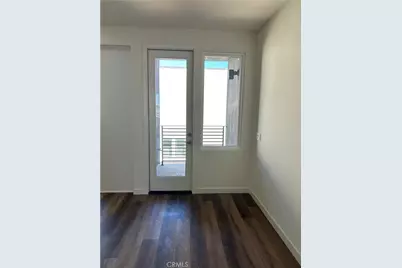
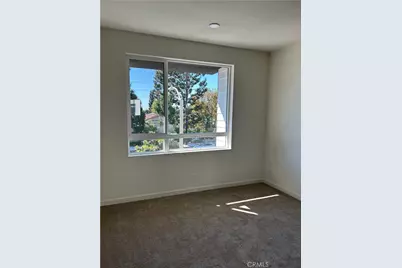
Brand-new construction within a Gated Community in Stanton! This beautifully designed three-story townhome offers approximately 940 sq. ft. of thoughtfully planned living space, featuring 1 bedroom, 1 bathroom, and a private 1-car garage. The versatile floor plan maximizes space and privacy, with the entry and garage on the first level and the main living spaces elevated on the top floor with no one above you. The open-concept upper level features a spacious Great Room that flows seamlessly into the modern kitchen, creating an inviting setting for everyday living and entertaining. The kitchen offers contemporary cabinetry, a functional layout, and direct access to a private deck, perfect for morning coffee or outdoor relaxation. The generously sized primary bedroom includes a walk-in closet, providing excellent storage, while the adjacent bath offers a clean, modern design. With its new-construction finishes, efficient three-level layout, private outdoor space, and attached garage, this home is an excellent opportunity for a first-time buyer, professional, or anyone seeking a low-maintenance Southern California lifestyle. Why make someone else wealthy paying rent when you can own? Seller is offering below market financing for qualified buyers!
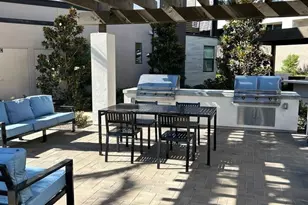
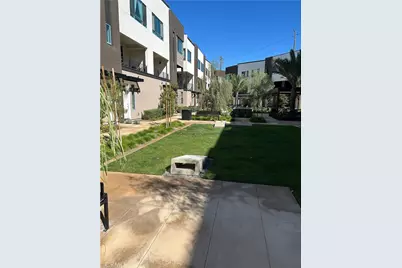
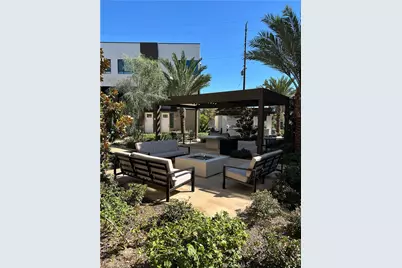
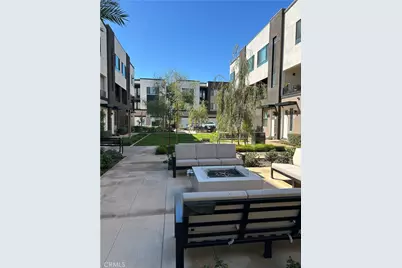
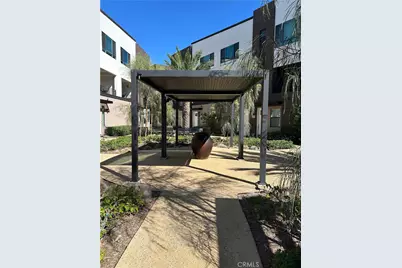
Conveniently located in Stanton, with easy access to shopping, dining, major freeways, and nearby Orange County destinations. The community is close to Rodeo39 and the 22 Freeway. This gated community will have three unique parks for homeowners to enjoy including a private dog park!
Full Property Details
Full Property Details for 19 Bigsby Dr
General
- Price: $554,980
- HOA FEE: $292/month
- Status: Active
- Type: Townhouse
- Source: MRMLS
- MLS ID: PW26215505
- Updated: 10/4/2026
- Days on Market: 2 days
- Added to Site: 2 day(s) ago
Interior
- Rooms/Areas: Walk-In Closet, All Bedrooms Up, See Remarks, Kitchen, Living Room, Primary Suite
- Interior Features: Wired for Data, Quartz Counters, 2 Staircases, Open Floorplan, Tandem
- Fireplace(s): None
- Eating Areas: Breakfast Counter/Bar, In Kitchen
- Appliances: Microwave, Free-Standing Range, Gas Range, High Efficiency Water Heater, Dishwasher
- Flooring: Vinyl, See Remarks
Rooms
Bathrooms
- Total Bathrooms: 1
- Full Bathrooms: 1
Bedrooms
- Total Bedrooms: 1
Other Rooms
- Laundry: Inside
Additional Information
- Shared Amenities: Maintenance Front Yard, Playground, Dog Park, Barbecue, Controlled Access, Maintenance Grounds, Picnic Area
- Pool Description: None
- Spa Description: None
Exterior
- Deck/Patio: Deck
Parking
- Garage: Yes
- Garage Spaces: 1
- Parking: Garage, Garage (Single Door)
Location
- County: Orange
- Driving Directions: Off Beach Blvd between Lampson and Chapman Avenue
School Information
- School District: Garden Grove Unified
Community
- Community Features: Urban
- Assoc. Name: Unassigned
Heating & Cooling
- Cooling Type: Central Air
- Heating Type: Central
Utilities
- Sewer: Public Sewer
- Water: Public
Structural Information
- Architectural Style: Contemporary
- Structure Type: Townhouse
- Construction: Ducts Professionally Air-Sealed
- Foundation: Slab
- Common Walls: 2 Common Walls (or More)
- Disability Access: None
- Entry Location: 1
- Stories/Levels: Three Or More
- Stories Description: Three Or More
- Square Feet: 940
- Sq. Ft. Source: Estimated
- Year Built: 2026
- Year Built Source: Builder
- Property Condition: Under Construction
Unit Information
- Units in Complex: 79
Lot Features
- Property View: None
- Lot Description: 21-25 Units/Acre
Financial Considerations
- Price Per Sq. Ft.: $590.4
- Association Fee: $292
- Assoc Fee Freq.: Monthly
Disclosures and Reports
- Special Conditions: Standard
Listed by Strategic Sales & Mkt. Grp.Inc, Janis Randazzo
Get Pre-Approved Today
Schools
Schools serving 19 Bigsby Dr
School District:Garden Grove Unified School District
| Name | Grades | Distance |
|---|---|---|
Ernest O. Lawrence Elementary School 12521 Monroe Street, Garden Grove, CA 92841 | K-6 | 0.5 mi |
Alamitos Intermediate School 12381 Dale Street, Garden Grove, CA 92841 | 7-8 | 0.4 mi |
Rancho Alamitos High School 11351 Dale Street, Garden Grove, CA 92841 | 9-12 | 0.9 mi |
Disclaimer:
School attendance boundaries provided by ATTOM Data Solutions and are for reference only. Contact the school directly to verify enrollment eligibility.
Price & Sales History for 19 Bigsby Dr
Date
Details
Price
Change
Source
10/02/2026
Listed
$554,980
—
MLS
Disclaimer: Historical sales information is derived from public records provided by the county offices. Information is not guaranteed and should be independently verified.

Estimate the Cost
Estimate the Cost for 19 Bigsby Dr
19 Bigsby Drive, Stanton, CA 90680 (MLS# PW26215505) is a Townhouse property with 1 bedroom and 1 full bathroom. 19 Bigsby Drive is currently listed for $554,980 and was received on October 02, 2026. Want to learn more about 19 Bigsby Drive? Do you have questions about finding other Townhouse real estate for sale in Stanton? You can browse all Stanton real estate or contact a Coldwell Banker agent to request more information.