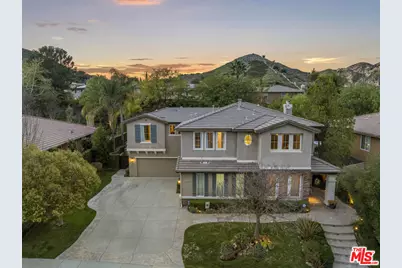
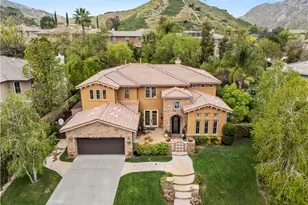
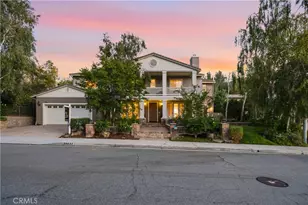
This is a carousel with tiles that activate property listing cards. Use the previous and next buttons to navigate.
1/1
$1,660,000
This is a carousel with tiles that activate property listing cards. Use the previous and next buttons to navigate.
1/1
Property Description
Welcome to an exquisite Southern Oaks retreat, where luxury meets family-friendly living in one of Santa Clarita's most coveted neighborhoods! This magnificent 5-bedroom, 4-bathroom residence, spanning 3,835 square feet, offers an unparalleled living experience, perfectly complemented by the nearby award-winning schools! Step inside to the abundance of natural light, soaring ceilings and newer wood-like flooring. The open floor plan offers flexibility in design and placement, including a convenient downstairs bedroom and bath, ideal for multi-generational living, office, or guest room. Entertaining is a breeze with a separate dining room, dry bar, and spacious living room featuring a cozy fireplace with built-ins and is open to the well-appointed kitchen. The kitchen is a true chef's dream featuring expansive granite countertops, a central island perfect for entertaining, a walk-in pantry, and premium double ovens. This space seamlessly flows into inviting living areas, making it the heart of your home for everyday moments and grand celebrations alike. Upstairs, discover a versatile loft space, 3 additional bedrooms with 2 bathrooms, plus the spacious primary suite. The primary suite is a true escape, featuring a sunny balcony with backyard views, offering the perfect spot for morning coffee or evening relaxation. The spa-inspired, remodeled primary bath features dual vanities, a soaking tub, a walk-in shower, and two walk-in closets, providing a luxurious escape after a long day. Outside, the backyard is a private oasis designed for ultimate enjoyment. Immerse yourself in the sparkling pool, complete with a waterfall, enjoy the views from the newer covered patio, or host unforgettable gatherings at the built-in BBQ and bar area. The meticulously landscaped grounds provide a resort-like setting, ensuring privacy and endless outdoor fun! Attached 3-car garage plus convenient upstairs laundry room. Close to top-tier public schools, diverse shopping, restaurants, all with the peaceful embrace of nature. Enjoy seamless freeway access while still being moments away from hiking trails, parks, and more! This gorgeous move-in ready home is ready for you!
Full Property Details
Full Property Details for 24981 Greensbrier Dr
General
- Sold For: $1,660,000
- Status: Closed
- Type: Single Family
- Source: CLAW
- MLS ID: 26674045
- Added to Site: 169 day(s) ago
Interior
- Rooms/Areas: Family Room, Breakfast Bar, Breakfast Area, Dining Area, Patio Covered, Loft, Primary Bedroom, Walk-In Closet, Walk-In Pantry
- Interior Features: High Ceilings (9 Feet+), Built-Ins, Detached/No Common Walls, Recessed Lighting, Turnkey
- Eating Areas: Breakfast Counter/Bar, Dining Area, Kitchen Island
- Cooking Appliances: Double Oven, Microwave, Built-In Gas, Built-Ins
- Furnishings: Unfurnished
- Flooring: Wood Laminate
Rooms
Bathrooms
- Total Bathrooms: 4
- Full Bathrooms: 4
- Bathroom Features: Double Vanity(s), Remodeled, Shower and Tub
Bedrooms
- Total Bedrooms: 5
Other Rooms
- Family Room: 1
- Laundry: Inside
Additional Information
- Shared Amenities: Biking Trails, Spa, Pool, Playground, Picnic Area, Assoc Barbecue
- Pool: Yes
- Pool Description: Waterfall, In-Ground, Private
- Spa: Yes
- Spa Description: Private, In-Ground
- Other Features: None
Exterior
- Deck/Patio: Covered, Open Patio
Parking
- Garage Description: Driveway, Garage - 3 Car
Location
- Area: South Stevenson Ranch
- County: Los Angeles
- Complex: Southern Oaks Society
- Driving Directions: W on Pico Canyon; turn left onto Whispering Oaks Rd; Right on Tulip Grove St; Left on Greensbrier Dr
School Information
- School District: William S. Hart Union High School
Heating & Cooling
- Cooling Type: Central
- Heating Type: Central
Utilities
- Sewer: In Street
- Water: Public
Structural Information
- Architectural Style: Traditional
- Structure Type: Single Family Residence
- Common Walls: Detached/No Common Walls
- Entry Floor Number: 1
- Entry Location: Main Level
- Stories/Levels: 2
- Square Feet: 3,835
- Sq. Ft. Source: Assessor
- Year Built: 2002
- Year Built Source: Assessor
- Property Condition: Updated/Remodeled
- Other Struct. Feat.: Balcony, High Ceilings (9 Feet+), Barbecue Private
Additional Structures
- Other Structures: None
Lot Features
- Property View: Tree Top
- Lot Size (Acres): 0.2824
- Lot Size: 12300
- Lot Size Source: Assessor
- Zoning: LCA2
- Lot Description: Back Yard, Curbs, Fenced Yard, Gutters, Lawn, Sidewalks, Storm Drains, Street Asphalt
Financial Considerations
- Price Per Sq. Ft.: $435.46
- Other Fee Freq.: Monthly
- Assessment Year: 2002
Disclosures and Reports
- Disclosures/Reports: Property Assessments Unknown
- APN: 2826-132-025
Listed by RE/MAX Gateway, Kathy Watterson
Sold by eXp Realty of California Inc., Lucia Merchant

Get Pre-Approved Today
Schools
Schools serving 24981 Greensbrier Dr
School Districts:Newhall Elementary School District, William S. Hart Union High School District (9-12)
| Name | Grades | Distance |
|---|---|---|
Pico Canyon Elementary School 25255 Pico Canyon Road, Stevenson Ranch, CA 91381 | K-6 | 0.9 mi |
Rancho Pico Junior High School 26250 Valencia Boulevard, Stevenson Ranch, CA 91381 | 7-8 | 1.9 mi |
West Ranch High School 26255 W. Valencia Blvd., Santa Clarita, CA 91381 | 9-12 | 2 mi |
Academy Of The Canyons 26455 Rockwell Canyon Road, Santa Clarita, CA 91355 | 9-12 | 2.4 mi |
Disclaimer:
School attendance boundaries provided by ATTOM Data Solutions and are for reference only. Contact the school directly to verify enrollment eligibility.
Price & Sales History for 24981 Greensbrier Dr
Date
Details
Price
Change
Source
5/29/2026
Sold
$1,660,000
-0.6%
MLS
1/21/2026
Listed
$1,670,000
—
MLS
Disclaimer: Historical sales information is derived from public records provided by the county offices. Information is not guaranteed and should be independently verified.
24981 Greensbrier Dr, Stevenson Ranch, CA 91381 (MLS# 26674045) is a Single Family property that was sold at $1,660,000 on May 29, 2026. Want to learn more about 24981 Greensbrier Dr? Do you have questions about finding other Single Family real estate for sale in Stevenson Ranch? You can browse all Stevenson Ranch real estate or contact a Coldwell Banker agent to request more information.