This is a carousel with tiles that activate property listing cards. Use the previous and next buttons to navigate.
1/1
$1,810,000
This is a carousel with tiles that activate property listing cards. Use the previous and next buttons to navigate.
1/1
Property Description
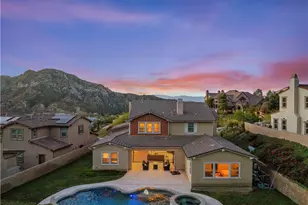
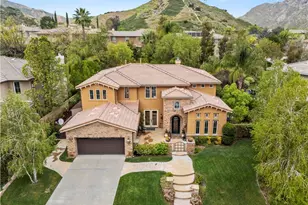
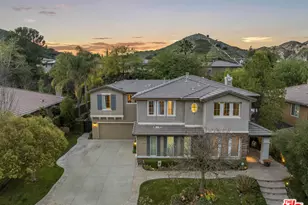
Dream Home with resort style backyard in the prestigious Southern Oaks community of Stevenson Ranch, known for its award-winning school system. This exceptional residence offers an incredible combination of elevated living, functionality and premium amenities, including: a custom pool, spa and serene waterfall. PAID SOLAR system greatly reduces or eliminates monthly power bills. Brand new dual level AC units. Designed for both everyday living and entertaining, this expansive 4219 square-foot home on a 13,246 square-foot lot, features a theater room, an office with private entrance, a luxurious primary suite complete with its own private retreat, spa inspired bathroom, dual walking closets and a private balcony overlooking the private backyard. The backyard is a true oasis, featuring a stunning custom pool and spa, multiple sitting areas, a fully retractable awning, a built-in barbecue and lush landscaping. The home offers, inviting balconies, porches, and patios at both the front and rear. The formal living room with fireplace and dining room both open to the oversized picture perfect porches, creating seamless indoor/outdoor flow. At the heart of the home is an expansive gourmet kitchen featuring granite countertops, a large center island, breakfast bar, spacious dining area, stainless steel appliances, and three sets of french doors that showcase wonderful views of the backyard. The main level also includes a spacious family room with fireplace, bonus room, a downstairs bedroom and full bath along with a powder bath. Upstairs includes four additional bedrooms, one with an en suite bathroom and the other sharing a Jack and Jill bathroom. Additional highlights include a custom walk-in linen closet, a three car tandem garage with extensive built-in storage. Residents of Southern Oaks enjoy outstanding community amenities, including a community center, pool and parks.
Full Property Details
Full Property Details for 25632 Magnolia Ln
General
- Sold For: $1,810,000
- HOA FEE: $235/month
- Status: Closed
- Type: Single Family
- Source: MRMLS
- MLS ID: SR26145538
- Added to Site: 95 day(s) ago
Interior
- Rooms/Areas: Jack & Jill, Walk-In Closet, Primary Bedroom, Separate Family Room, Laundry, Bonus Room, Office, Kitchen, Main Floor Bedroom, Primary Suite, Retreat, Primary Bathroom
- Interior Features: Crown Molding, High Ceilings, Granite Counters
- Fireplace: Yes
- Fireplace(s): Dining Room
- Eating Areas: Dining Room, In Kitchen
- Appliances: 6 Burner Stove, Microwave, Built-In Range, Refrigerator, Gas Oven, Dishwasher
- Flooring: Tile, Carpet, Wood
Rooms
Bathrooms
- Total Bathrooms: 5
- Full Bathrooms: 4
- Half Bathrooms: 1
Bedrooms
- Total Bedrooms: 5
Other Rooms
- Laundry: Individual Room
Additional Information
- Shared Amenities: Pool, Spa/Hot Tub, Security
- Pool: Yes
- Pool Description: In-Ground, Waterfall, Fenced, Private, Heated
- Spa Description: Private
Exterior
- Deck/Patio: Concrete
Parking
- Garage: Yes
- Garage Spaces: 3
- Parking: Garage
Location
- County: Los Angeles
- Subdivision: Southern Oaks Manor (SOMNR)
- Driving Directions: Left on Southern Oaks Drive, Left on Magnolia Ln
School Information
- School District: William S. Hart Union
- High School: WESRAN
Community
- Community Features: Curbs, Mountainous, Street Lights, Sidewalks, Suburban
- Assoc. Name: Valencia Management Group.
Heating & Cooling
- Cooling Type: Dual, Central Air
- Heating Type: Central
Utilities
- Sewer: Public Sewer
- Water: Public
Structural Information
- Architectural Style: Colonial
- Structure Type: Single Family Residence
- Common Walls: No Common Walls
- Windows: Shutters, Blinds
- Doors: French Doors
- Entry Location: 1
- Stories/Levels: Two
- Stories Description: Two
- Square Feet: 4,219
- Sq. Ft. Source: Public Records
- Year Built: 2002
- Year Built Source: Public Records
- Property Condition: Turnkey
Lot Features
- Property View: Mountain(s), Trees/Woods, Neighborhood
- Lot Size (Acres): 0.3041
- Lot Size Source: Public Records
- Irrigation System: Sprinkler System
- Lot Description: Landscaped, 0-1 Unit/Acre, Park Nearby, Front Yard, Lot 10000-19999 Sqft, Sprinkler System, Back Yard, Yard
Financial Considerations
- Price Per Sq. Ft.: $429.01
- Association Fee: $235
- Assoc Fee Freq.: Monthly
Disclosures and Reports
- Special Conditions: Standard
Listed by Compass, Bryan Welch
Sold by Coleman Realty Group, FAITH TEAGUE

Get Pre-Approved Today
Schools
Schools serving 25632 Magnolia Ln
School Districts:Newhall Elementary School District, William S. Hart Union High School District (9-12)
| Name | Grades | Distance |
|---|---|---|
Pico Canyon Elementary School 25255 Pico Canyon Road, Stevenson Ranch, CA 91381 | K-6 | 0.6 mi |
Rancho Pico Junior High School 26250 Valencia Boulevard, Stevenson Ranch, CA 91381 | 7-8 | 1.8 mi |
West Ranch High School 26255 W. Valencia Blvd., Santa Clarita, CA 91381 | 9-12 | 2 mi |
Academy Of The Canyons 26455 Rockwell Canyon Road, Santa Clarita, CA 91355 | 9-12 | 2.2 mi |
Disclaimer:
School attendance boundaries provided by ATTOM Data Solutions and are for reference only. Contact the school directly to verify enrollment eligibility.
Price & Sales History for 25632 Magnolia Ln
Date
Details
Price
Change
Source
8/26/2026
Sold
$1,810,000
-0.82%
MLS
7/17/2026
Listed
$1,825,000
—
MLS
Disclaimer: Historical sales information is derived from public records provided by the county offices. Information is not guaranteed and should be independently verified.
25632 Magnolia Lane, Stevenson Ranch, CA 91381 (MLS# SR26145538) is a Single Family property that was sold at $1,810,000 on August 26, 2026. Want to learn more about 25632 Magnolia Lane? Do you have questions about finding other Single Family real estate for sale in Stevenson Ranch? You can browse all Stevenson Ranch real estate or contact a Coldwell Banker agent to request more information.