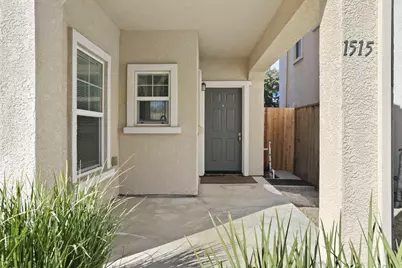
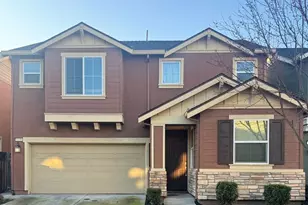
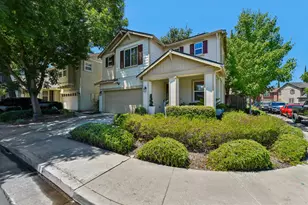
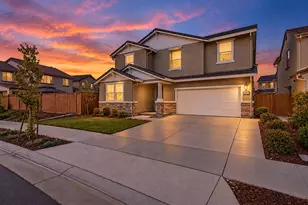
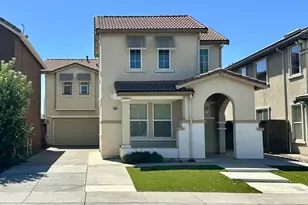
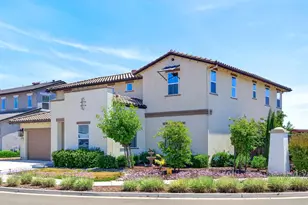
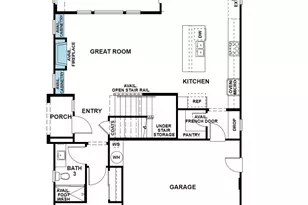
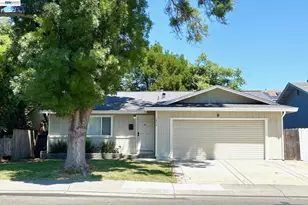
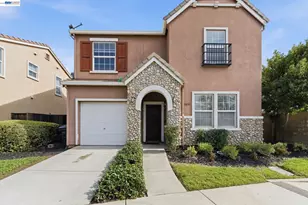
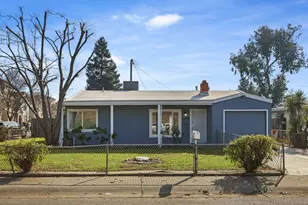
Full Property Details for 1515 Cat Tail Dr
General
- Price: $429,000
- HOA FEE: $137/month
- Status: Pending
- Type: Single Family
- Source: METROLIST_Cali
- MLS ID: 226113347
- Updated: 10/6/2026
- Added to Site: 32 day(s) ago
Interior
- Rooms/Areas: Primary Bathroom, Primary Bedroom, Kitchen, Laundry, Living Room
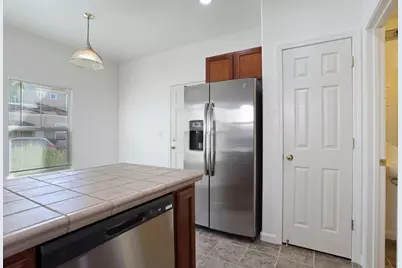
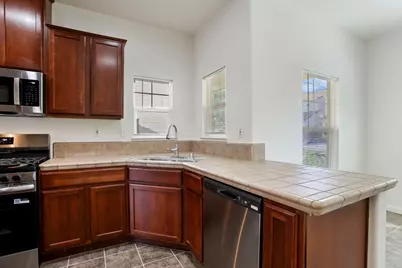
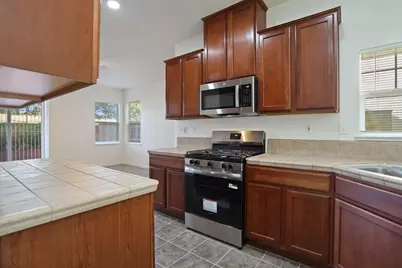
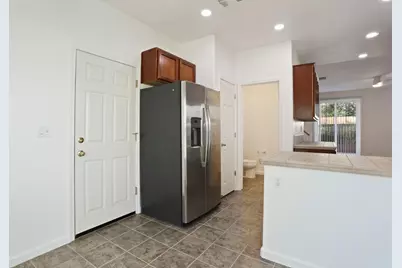
- Appliances: Free Standing Gas Range, Free Standing Refrigerator, Gas Water Heater, Dishwasher, Disposal, Microwave, Free Standing Gas Oven
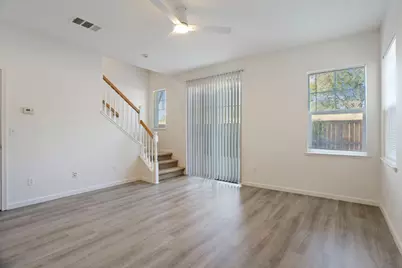
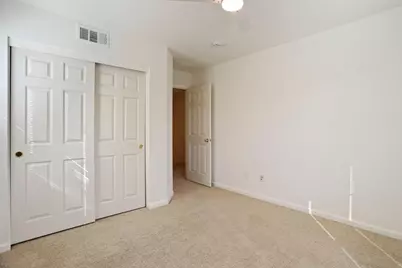
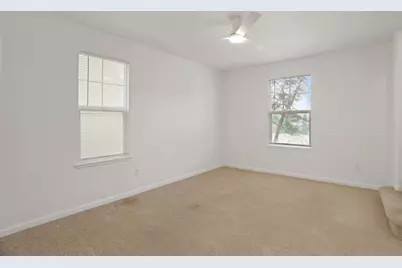
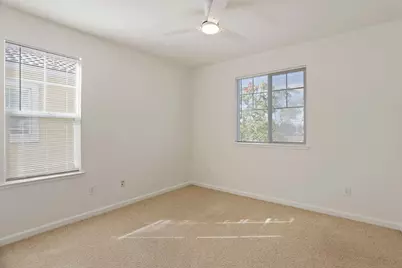
- Flooring: Carpet, Laminate, Luxury Vinyl Plank, See Remarks
Rooms
- Total Bathrooms: 4
- Full Bathrooms: 3
- Half Bathrooms: 1
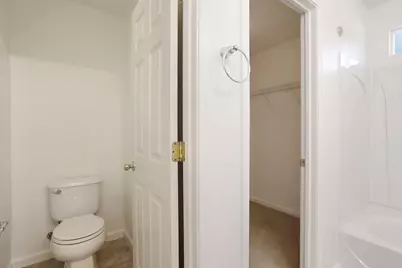
- Bathroom Features: Double Sinks, Tub with Shower Over, Walk-In Closet, Window
- Primary Bathroom: Double Sinks, Tub w/Shower Over, Walk-In Closet, Window
- Kitchen: Breakfast Area, Tile Counter
- Dining Room: Breakfast Nook, Space in Kitchen
- Laundry: Dryer Included, Upper Floor, Washer Included, See Remarks, Inside Room
Additional Information
- Shared Amenities: Playground, See Remarks
Parking
- Garage: Yes
- Garage Spaces: 2
- Parking: Attached, Tandem Garage, Garage Door Opener, Garage Facing Front
Location
- County: San Joaquin
- Cross Streets: Fog Bank Dr.
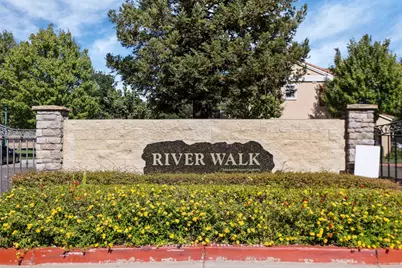
- Driving Directions: From I-5 freeway, go east on Alpine Dr., left (north) on Grange Ave., right on Old Bridge Way into River Walk gated community. Right on Fog Bank Dr. once through gate, follow that to back of circle, left on Cat Tail Dr. to property on right.
- Direction Faces: West
School Information
- School District: San Joaquin
- Elem School District: Stockton Unified
- Midd School District: Stockton Unified
- High School District: Stockton Unified
Community
- Association: Yes
- Home Owners Assn.: 1
- Assoc. Fees Include: MaintenanceExterior, MaintenanceGrounds
- Pets Allowed: Yes
Heating & Cooling
- Cooling Type: Ceiling Fan(s), Central
- Heating Type: Central, Gas
- Heating Fuel: Central, Gas
Utilities
- Sewer: See Remarks
- Water: Public
- Utility Description: See Remarks
Structural Information
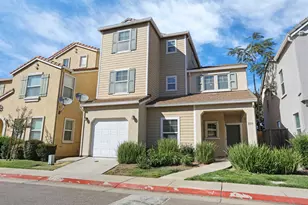
- Construction: Stucco, Wood
- Foundation: Slab
- Roof: Tile
- Windows: Dual Pane Full, Window Coverings, Window Screens
- Stories/Levels: 3
- Square Feet: 1,851
- Sq. Ft. Source: Assessor Auto-Fill
- Year Built: 2008
Lot Features
- Lot Size (Acres): 0.0525
- Lot Size (Sq. Ft.): 2,287
- Street/Road Desc.: Asphalt, Paved
- Road Maintenance: Public Maintained Road
- Irrigation System: None
- Topography: Level
- Zoning: R1
- Lot Description: Auto Sprinkler F&R, Gated Community, Low Maintenance
- Fencing (Description): Back Yard, Wood
Financial Considerations
- Association Fee: $137
- Assoc Fee Freq.: Monthly
Disclosures and Reports
- Special Conditions: Trust
- Restrictions: Exterior Alterations, Parking
- APN: 111-450-09
Listed by PMZ Real Estate