This is a carousel with tiles that activate property listing cards. Use the previous and next buttons to navigate.
1/39
$399,000 Just Listed
This is a carousel with tiles that activate property listing cards. Use the previous and next buttons to navigate.
1/39
Property Description
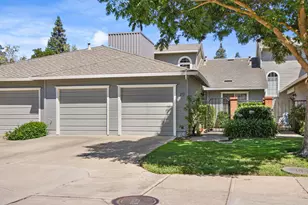
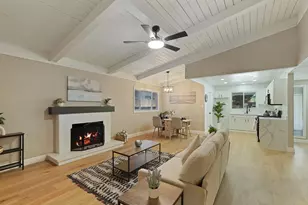
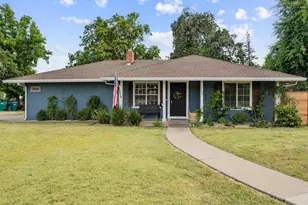
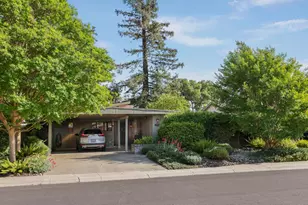
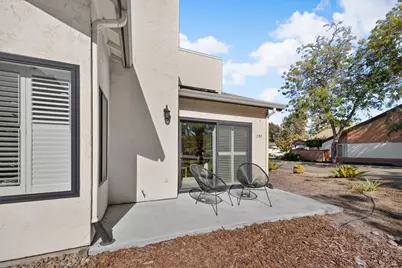
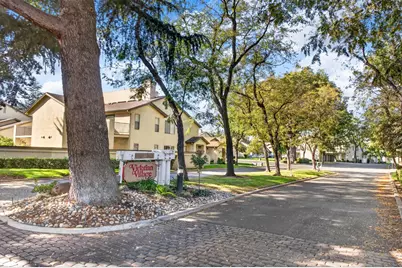
Gorgeous newly remodeled two-bedroom, two-bath plus den/office, one-level end-unit condo with no one above and a two-car garage. Enter through the private gated front patio with a water-wise, simplistic landscape. Large windows in the living room and dining areas give an abundance of natural light by day, and the plantation shutters and quartz-trimmed fireplace sets the ambiance by night. Brand new open-concept kitchen with stainless steel appliances, breakfast nook, designer tile, quartz countertops, pantry/cupboards with pullout drawers, and spacious table size eating bar. Private primary bedroom with updated bathroom and walk-in closet. All new hall bathroom, luxury vinyl large plank flooring, and recessed lighting. Additional high-end finishes include lighting fixtures, baseboard and crown molding, and Level 5 drywall for smooth paint finish throughout. Energy saving double-pane windows, Nest thermostat, and new appliances. Victorian Village II boasts of a close knit community and a prime location walking distance to Lincoln Center's shopping, dining, entertainment, and schools all located within the Lincoln Unified School District.
Full Property Details
Full Property Details for 1589 W Swain Rd
General
- Price: $399,000
- HOA FEE: $569/month
- Status: Active
- Type: Condo
- Source: METROLIST_Cali
- MLS ID: 226128572
- Updated: 10/15/2026
- Added to Site: 1 day(s) ago
Interior
- Rooms/Areas: Attic, Primary Bathroom, Primary Bedroom, Den, Office, Dining Room, Kitchen, Living Room
- Fireplace: Yes
- Number of Fireplaces: 1
- Fireplace(s): Living Room, Wood Burning
- Appliances: Free Standing Refrigerator, Hood Over Range, Dishwasher, Disposal, Free Standing Electric Oven, Free Standing Electric Range
- Flooring: Tile, Luxury Vinyl Plank
Rooms
Bathrooms
- Total Bathrooms: 2
- Full Bathrooms: 2
- Bathroom Features: Closet, Shower Stall(s), Double Sinks, Tile, Multiple Shower Heads, Walk-In Closet, Window
- Primary Bathroom: Closet, Shower Stall(s), Double Sinks, Tile, Multiple Shower Heads, Walk-In Closet, Window
Bedrooms
- Total Bedrooms: 2
- Primary Bedroom: Walk-In Closet
- Optional Bedroom: 3
Other Rooms
- Kitchen: Breakfast Area, Pantry Cabinet, Quartz Counter
- Dining Room: Dining Bar, Space in Kitchen, Dining/Living Combo, Formal Area
- Laundry: Laundry Closet, Inside Area
Additional Information
- Shared Amenities: Pool, Spa/Hot Tub
- Pool: Yes
- Pool Description: Built-In
Parking
- Garage: Yes
- Garage Spaces: 2
- Parking: Attached, Garage Door Opener, Garage Facing Front, Guest Parking Available
Location
- County: San Joaquin
- Subdivision: Victorian Village II
- Cross Streets: North Pershing
- Driving Directions: North Pershing to West Swain to first right into Victorian Village II to 3rd left. Home is the first property on the left. Park in any open parking space in the culdesac.
School Information
- School District: San Joaquin
- Elem School District: Lincoln Unified
- Midd School District: Lincoln Unified
- High School District: Lincoln Unified
Community
- Association: Yes
- Home Owners Assn.: 1
- Assoc. Fees Include: MaintenanceGrounds, Sewer, Pool
- Pets Allowed: Yes
Heating & Cooling
- Cooling Type: Central
- Heating Type: Central, Fireplace(s)
- Heating Fuel: Central, Fireplace(s)
Utilities
- Sewer: Public Sewer
- Water: Public
- Cable Available: Yes
- Utility Description: Cable Available, Public, DSL Available, Sewer In & Connected, Internet Available
Structural Information
- Architectural Style: One Story
- Construction: Ceiling Insulation, Concrete, Stucco, Wood
- Basement: Yes
- Foundation: Concrete, Slab
- Roof: Composition
- Windows: Dual Pane Full, Window Coverings, Window Screens
- Stories/Levels: 1
- Square Feet: 1,435
- Sq. Ft. Source: Assessor Auto-Fill
- Year Built: 1985
Lot Features
- Property View: Garden/Greenbelt
- Lot Size (Acres): 0.0393
- Lot Size (Sq. Ft.): 1,712
- Street/Road Desc.: Asphalt, Paved
- Irrigation System: Public District, Meter on Site
- Topography: Level, Trees Many
- Zoning: Low Density Residential
- Lot Description: Auto Sprinkler Front, Corner, Cul-De-Sac, Street Lights, Landscape Front, Low Maintenance
- Fencing (Description): Entry Gate, Fenced, Front Yard
Financial Considerations
- Association Fee: $569
- Assoc Fee Freq.: Monthly
Disclosures and Reports
- Special Conditions: None
- Restrictions: Rental(s), Signs, Exterior Alterations, Parking
- APN: 097-750-01
Listed by Transpac R.E. & Investment Co.
Get Pre-Approved Today
Schools
Schools serving 1589 W Swain Rd
School District:Lincoln Unified School District
| Name | Grades | Distance |
|---|---|---|
Tully C. Knoles School 6511 Clarksburg Place, Stockton, CA 95207 | K-8 | 0.9 mi |
Lincoln High School, Stockton, CA 6844 Alexandria Place, Stockton, CA 95207 | 9-12 | 0.8 mi |
Disclaimer:
School attendance boundaries provided by ATTOM Data Solutions and are for reference only. Contact the school directly to verify enrollment eligibility.
Price & Sales History for 1589 W Swain Rd
Date
Details
Price
Change
Source
10/15/2026
Listed
$399,000
—
MLS
Disclaimer: Historical sales information is derived from public records provided by the county offices. Information is not guaranteed and should be independently verified.

Tax History
Tax History for 1589 W Swain Rd
Year
Property Taxes
Change
Tax Assessment
Change
2026
$3,266
1%
$273,533
2%
2024
$3,218
1%
$268,171
2%
2023
$3,198
3%
$262,914
2%
2022
$3,114
1%
$257,760
2%
2021
$3,075
—
$252,707
1%
2020
$3,074
2%
$250,117
2%
2019
$3,027
2%
$245,214
2%
2018
$2,973
2%
$240,407
2%
2017
$2,914
41%
$235,694
47%
2016
$2,073
4%
$160,000
5%
2015
$1,990
16%
$152,000
19%
2014
$1,721
37%
$128,000
45%
2013
$1,253
—
$88,000
—
Disclaimer: Historical tax information is derived from public records provided by the county offices. Information is not guaranteed and should be independently verified.
Estimate the Cost
Estimate the Cost for 1589 W Swain Rd
1589 W Swain Road, Stockton, CA 95207 (MLS# 226128572) is a Condo property with 2 bedrooms and 2 full bathrooms. 1589 W Swain Road is currently listed for $399,000 and was received on October 15, 2026. Want to learn more about 1589 W Swain Road? Do you have questions about finding other Condo real estate for sale in Stockton? You can browse all Stockton real estate or contact a Coldwell Banker agent to request more information.