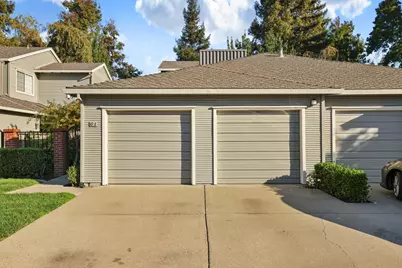
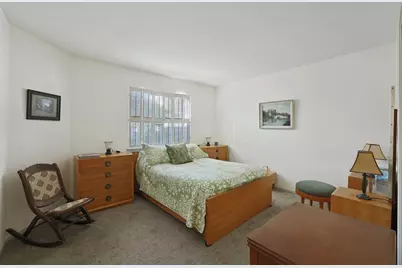
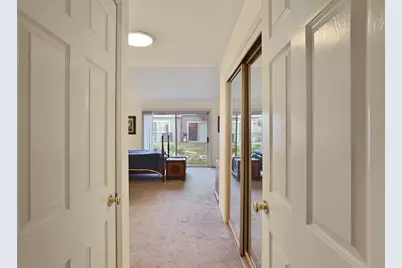
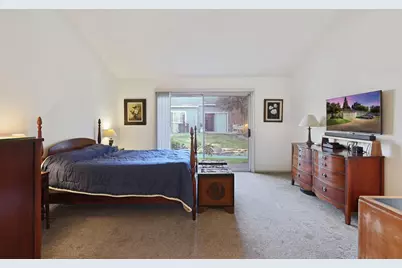
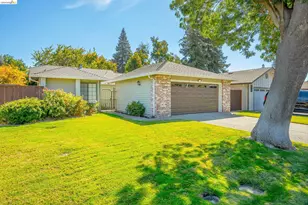
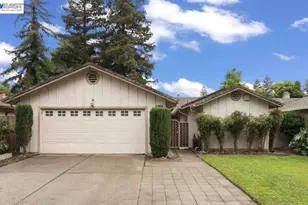
This is a carousel with tiles that activate property listing cards. Use the previous and next buttons to navigate.
1/44
$390,000 Just Listed
This is a carousel with tiles that activate property listing cards. Use the previous and next buttons to navigate.
1/44
Property Description
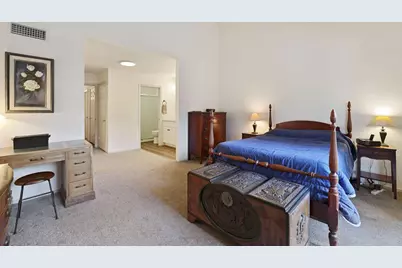
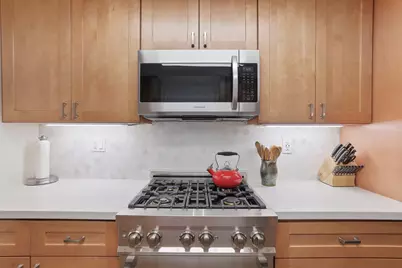
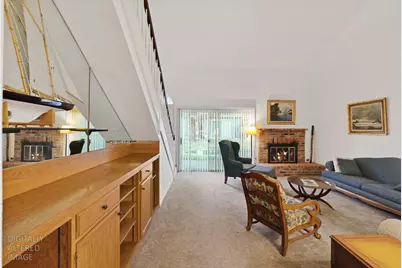
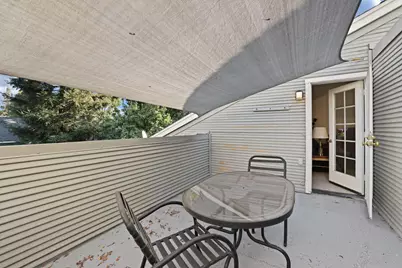
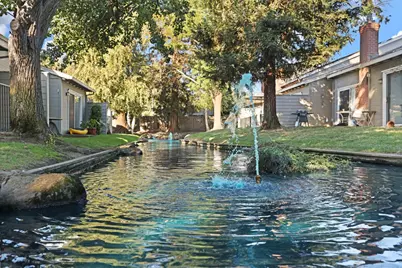
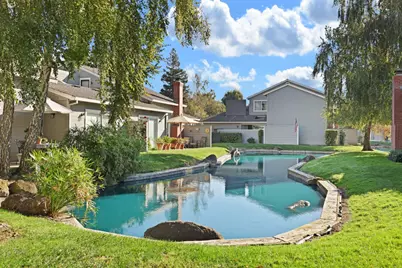
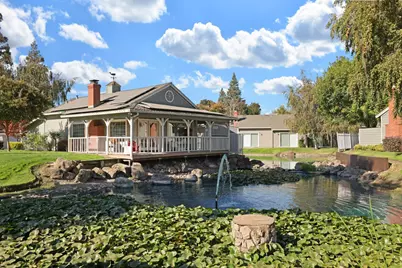
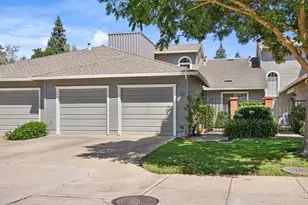
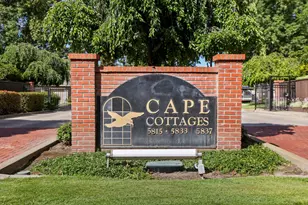
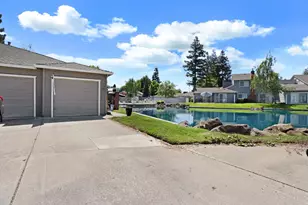
Welcome to this beautifully maintained and updated 2 bedroom/2bath condo in gated Cape Cottages. Enter through your private gated courtyard to an inviting family room and separate dining space, into the updated kitchen with custom cabinetry, quartz countertops, and high end appliances. Downstairs you will find both bedrooms, a full bath, and an ensuite bath in the primary. The laundry closet has an included washer and dryer for your convenience. Upstairs is a large loft area with a wall of bookshelves that will remain, and a lovely balcony area. This property backs up to a water feature in the community for a tranquil backyard setting. This one is a must see!
Full Property Details
Full Property Details for 5833 Morgan Pl #61
General
- Price: $390,000
- HOA FEE: $700/month
- Status: Active
- Type: Condo
- Source: METROLIST_Cali
- MLS ID: 226115914
- Updated: 10/14/2026
- Added to Site: 2 day(s) ago
Interior
- Rooms/Areas: Loft, Primary Bathroom, Primary Bedroom, Dining Room, Possible Guest, Family Room, Kitchen
- Fireplace: Yes
- Number of Fireplaces: 1
- Fireplace(s): Living Room, Gas Piped
- Appliances: Free Standing Gas Range, Free Standing Refrigerator, Dishwasher, Disposal, Microwave
- Flooring: Carpet, Laminate
Rooms
Bathrooms
- Total Bathrooms: 2
- Full Bathrooms: 2
- Bathroom Features: Double Sinks
- Primary Bathroom: Double Sinks
Bedrooms
- Total Bedrooms: 2
- Primary Bedroom: Closet, Ground Floor, Outside Access
Other Rooms
- Kitchen: Breakfast Area, Pantry Cabinet, Quartz Counter
- Dining Room: Dining/Family Combo
- Laundry: Laundry Closet, Dryer Included, Washer Included
Additional Information
- Shared Amenities: Barbeque, Pool, Clubhouse
- Pool: Yes
- Pool Description: Common Facility
Parking
- Garage: Yes
- Garage Spaces: 2
- Parking: Garage Door Opener, Garage Facing Front
Location
- County: San Joaquin
- Subdivision: Cape Cottages
- Cross Streets: Feather River
- Driving Directions: From Swain road, take Feather River and turn in to Cape Cottages
School Information
- School District: San Joaquin
- Elem School District: Lincoln Unified
- Midd School District: Lincoln Unified
- High School District: Lincoln Unified
Community
- Association: Yes
- Home Owners Assn.: 1
- Assoc. Fees Include: CableTV, MaintenanceExterior, MaintenanceGrounds, Water, Pool
- Units Assoc/Comm: 112
Heating & Cooling
- Cooling Type: Ceiling Fan(s), Central
- Heating Type: Fireplace(s), Gas
- Heating Fuel: Fireplace(s), Gas
Utilities
- Sewer: Public Sewer
- Water: Public
- Utility Description: Cable Connected, Sewer In & Connected, Underground Utilities, Natural Gas Connected
Structural Information
- Architectural Style: Two Story
- Construction: Wood
- Basement: Yes
- Foundation: Block
- Roof: Composition
- Stories/Levels: 2
- Square Feet: 1,691
- Sq. Ft. Source: Assessor Auto-Fill
- Year Built: 1986
Lot Features
- Property View: Garden/Greenbelt, Water
- Lot Size (Acres): 0.0313
- Lot Size (Sq. Ft.): 1,363
- Irrigation System: None
- Zoning: RES
- Lot Description: Auto Sprinkler F&R, Pond Year Round, Gated Community
- Fencing (Description): Entry Gate
Financial Considerations
- Association Fee: $700
- Assoc Fee Freq.: Monthly
Disclosures and Reports
- Special Conditions: None
- APN: 100-410-21
Listed by Meridian Estates Inc.

Get Pre-Approved Today
Schools
Schools serving 5833 Morgan Pl #61
School District:Lincoln Unified School District
| Name | Grades | Distance |
|---|---|---|
Tully C. Knoles School 6511 Clarksburg Place, Stockton, CA 95207 | K-8 | 0.6 mi |
Lincoln High School, Stockton, CA 6844 Alexandria Place, Stockton, CA 95207 | 9-12 | 1.3 mi |
Disclaimer:
School attendance boundaries provided by ATTOM Data Solutions and are for reference only. Contact the school directly to verify enrollment eligibility.
Price & Sales History for 5833 Morgan Pl #61
Date
Details
Price
Change
Source
10/14/2026
Listed
$390,000
180.58%
MLS
4/02/2012
Sold
$139,000
—
Public Record
Disclaimer: Historical sales information is derived from public records provided by the county offices. Information is not guaranteed and should be independently verified.
Tax History
Tax History for 5833 Morgan Pl #61
Year
Property Taxes
Change
Tax Assessment
Change
2026
$2,296
5%
$174,581
2%
2024
$2,194
-1%
$171,159
2%
2023
$2,214
9%
$167,804
2%
2022
$2,034
1%
$164,515
2%
2021
$2,008
—
$161,290
1%
2020
$2,007
2%
$159,637
2%
2019
$1,977
2%
$156,508
2%
2018
$1,939
2%
$153,440
2%
2017
$1,901
1%
$150,433
2%
2016
$1,882
1%
$147,483
2%
2015
$1,865
1%
$145,269
2%
2014
$1,839
1%
$142,423
—
2013
$1,822
—
$141,780
—
Disclaimer: Historical tax information is derived from public records provided by the county offices. Information is not guaranteed and should be independently verified.
Estimate the Cost
Estimate the Cost for 5833 Morgan Pl #61
5833 Morgan Place #61, Stockton, CA 95219 (MLS# 226115914) is a Condo property with 2 bedrooms and 2 full bathrooms. 5833 Morgan Place #61 is currently listed for $390,000 and was received on October 14, 2026. Want to learn more about 5833 Morgan Place #61? Do you have questions about finding other Condo real estate for sale in Stockton? You can browse all Stockton real estate or contact a Coldwell Banker agent to request more information.