This is a carousel with tiles that activate property listing cards. Use the previous and next buttons to navigate.
1/39
$390,000 Just Listed
This is a carousel with tiles that activate property listing cards. Use the previous and next buttons to navigate.
1/39
Property Description
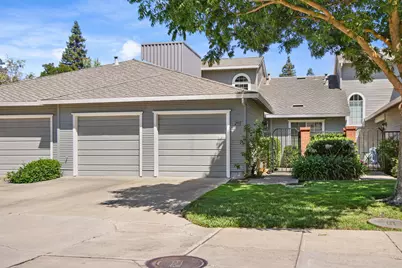
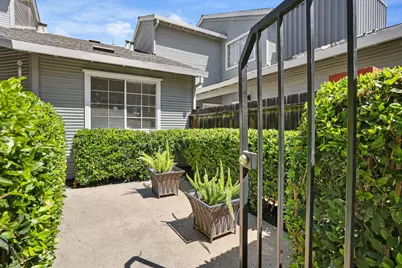
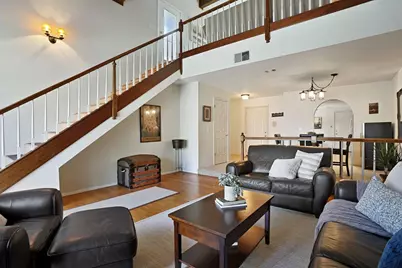
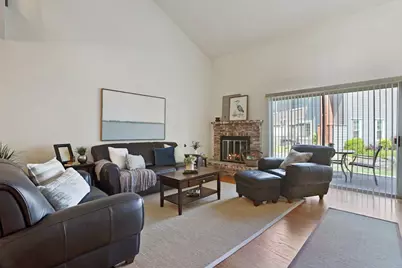
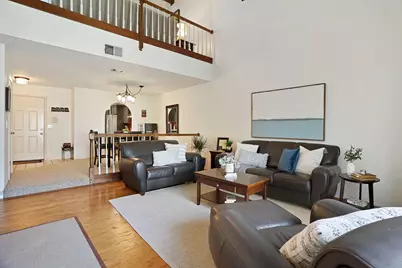
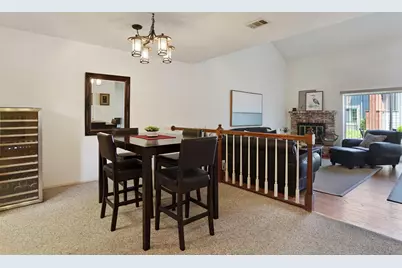
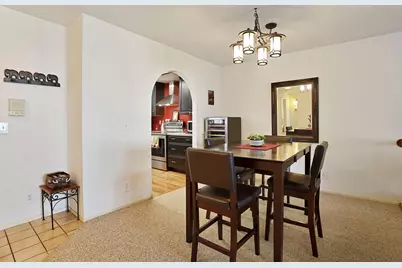
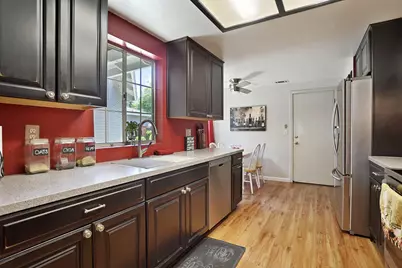
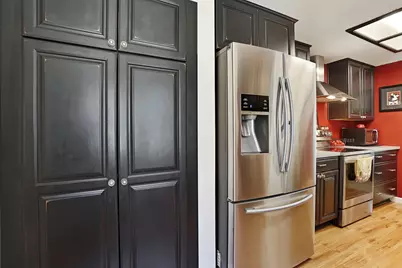
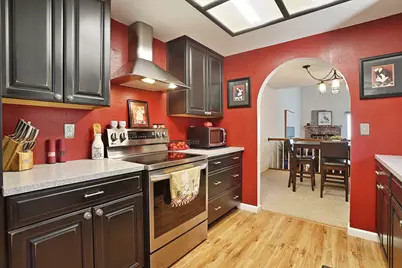
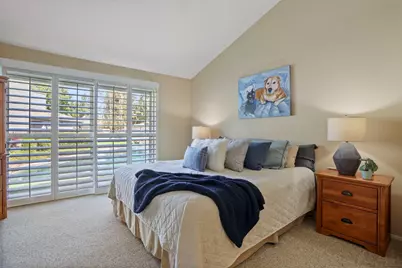
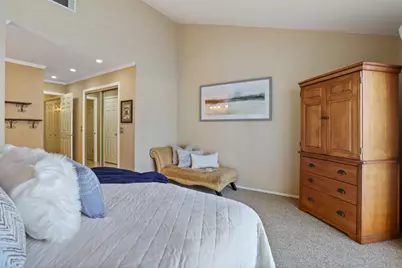
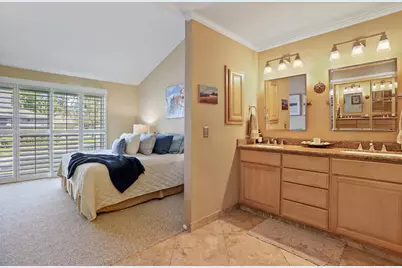
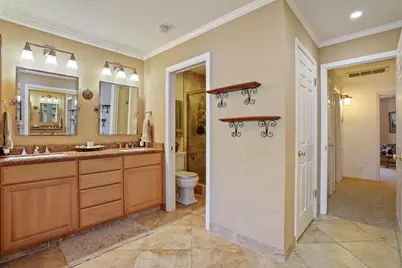
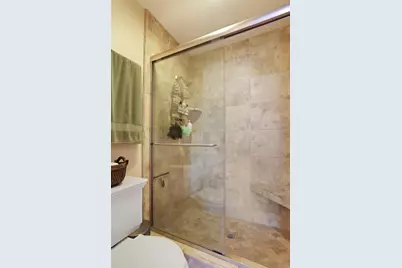
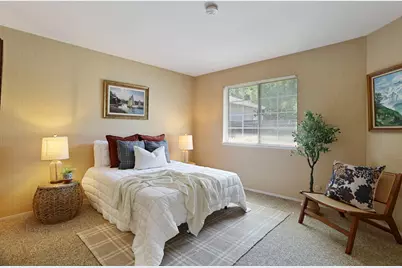
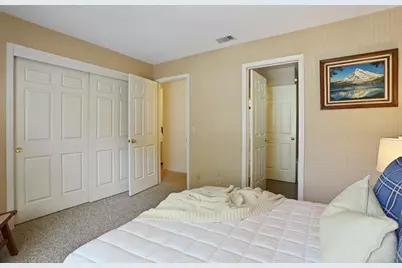
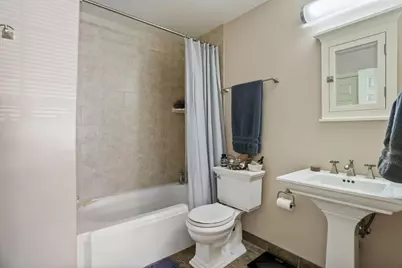
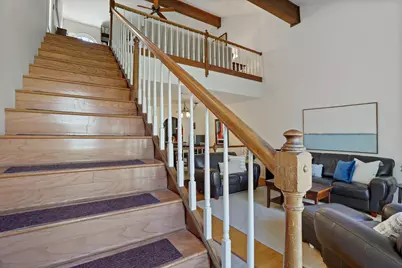
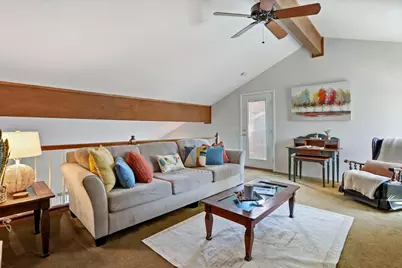
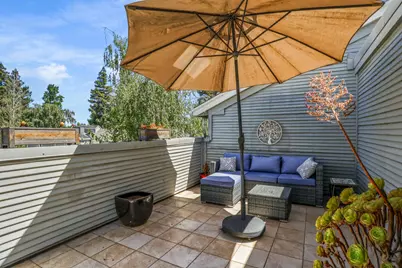
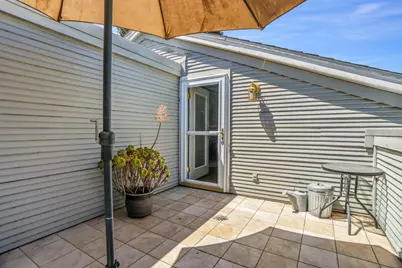
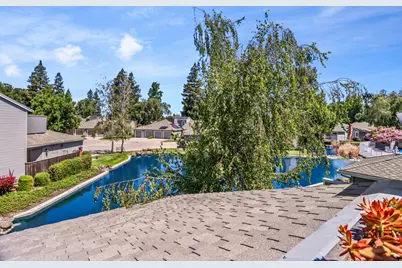
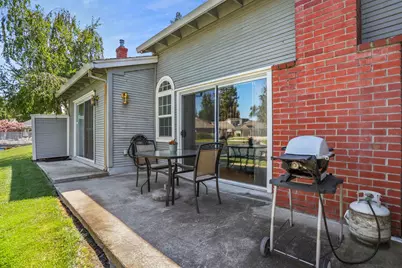
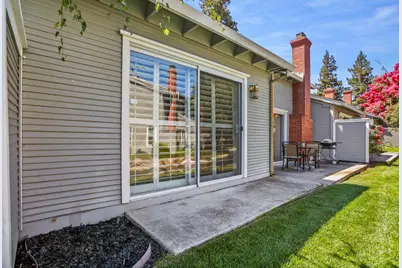
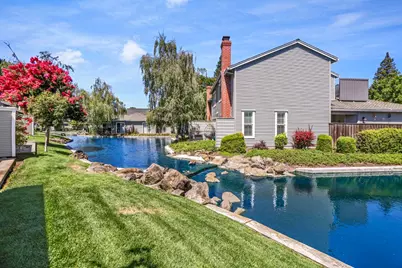
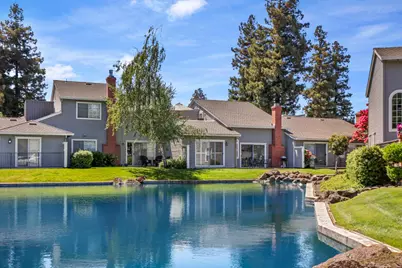
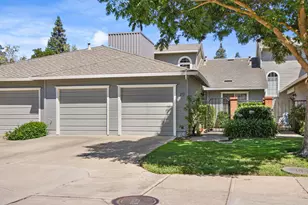
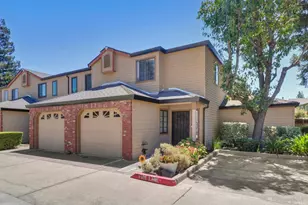
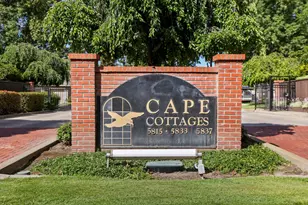
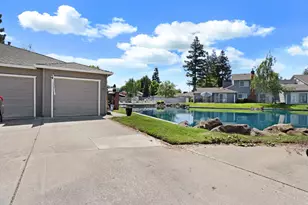
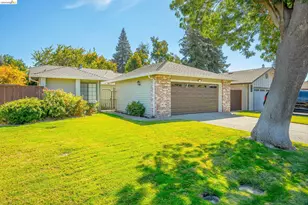
Situated in Lincoln Unified School District, this Cape Cottages beauty features 2 bedrooms, 2 full bathrooms, and a spacious loft, offering a total of 1,691 square feet of attractive living space. This home is a sanctuary designed for both relaxation and sophisticated entertaining. The kitchen is a culinary dream, outfitted with sleek stainless steel appliances and a cozy breakfast nook, ready for your gourmet endeavors or casual gatherings. The large master bedroom has a gorgeous view of the back, ample closet space, and an ensuite bathroom. Pamper yourself in the refined bathrooms, where a double vanity provides ample space for personal routines, and a walk-in shower offers a refreshing escape. Beyond the interiors, enjoy the back patio set next to the picturesque pond, or head upstairs to your own private balcony with an exceptional view of the lush surroundings. The attached 2 car garage provides practical convenience and additional storage. As an added amenity, a community pool offers a refreshing escape, perfect for leisurely afternoons. HOA dues also include water, sewer, high speed internet, and cable TV! Experience the blend of comfort and elegance this property offers; schedule your private viewing today.
Full Property Details
Full Property Details for 5815 Morgan Pl #29
General
- Price: $390,000
- HOA FEE: $691/month
- Status: Active
- Type: Condo
- Source: METROLIST_Cali
- MLS ID: 226090500
- Updated: Today (7/17/2026)
- Added to Site: Today
Interior
- Rooms/Areas: Loft, Primary Bedroom, Office, Dining Room, Kitchen, Laundry, Living Room
- Interior Features: Cathedral Ceiling
- Fireplace: Yes
- Number of Fireplaces: 1
- Fireplace(s): Brick, Living Room, Raised Hearth, Gas Piped
- Appliances: Built-In Electric Range, Hood Over Range, Dishwasher, Disposal
- Flooring: Carpet, Wood
Rooms
Bathrooms
- Total Bathrooms: 2
- Full Bathrooms: 2
- Bathroom Features: Shower Stall(s), Double Sinks, Granite, Tile
- Primary Bathroom: Shower Stall(s), Double Sinks, Granite, Tile
Bedrooms
- Total Bedrooms: 2
- Primary Bedroom: Ground Floor, Outside Access
- Optional Bedroom: 3
Other Rooms
- Kitchen: Breakfast Area, Pantry Cabinet, Synthetic Counter
- Dining Room: Breakfast Nook, Dining/Family Combo, Formal Area
- Laundry: Laundry Closet, Electric, Ground Floor, Inside Area
Additional Information
- Shared Amenities: Barbeque, Pool, Clubhouse, Rec Room w/Fireplace, Spa/Hot Tub
- Pool: Yes
- Pool Description: Built-In, Common Facility, Fenced
Exterior
- Exterior Features: Balcony
Parking
- Garage: Yes
- Garage Spaces: 2
- Parking: Attached, Garage Facing Front, Guest Parking Available
Location
- County: San Joaquin
- Subdivision: Cape Cottages
- Cross Streets: Feather River Dr
- Driving Directions: From March ln, go north on feather river dr and turn left into Cape Cottages. Go straight through gate to unit 29 on the right.
- Direction Faces: North
School Information
- School District: San Joaquin
- Elem School District: Lincoln Unified
- Midd School District: Lincoln Unified
- High School District: Lincoln Unified
Community
- Association: Yes
- Home Owners Assn.: 1
- Assoc. Fees Include: CableTV, MaintenanceExterior, MaintenanceGrounds, Sewer, Water, Pool
Heating & Cooling
- Cooling Type: Ceiling Fan(s), Central
- Heating Type: Central, Fireplace(s)
- Heating Fuel: Central, Fireplace(s)
Utilities
- Sewer: Public Sewer, Other
- Water: Public, See Remarks
- Utility Description: Public, Electric, Sewer In & Connected, Natural Gas Connected
Structural Information
- Architectural Style: Two Story
- Construction: Frame, Wood, Wood Siding
- Foundation: Concrete, Slab
- Roof: Shingle, Composition
- Windows: Dual Pane Full
- Stories/Levels: 2
- Square Feet: 1,691
- Sq. Ft. Source: Assessor Agent-Fill
- Year Built: 1984
Lot Features
- Lot Size (Acres): 0.0205
- Lot Size (Sq. Ft.): 893
- Street/Road Desc.: Asphalt, Paved
- Road Maintenance: Private Maintained Road
- Irrigation System: Public District, Other
- Topography: Level
- Zoning: sfr
- Lot Description: Close to Clubhouse, Gated Community, Shape Regular, Landscape Back, Landscape Front, Low Maintenance
- Fencing (Description): Metal, Partial, Entry Gate
Financial Considerations
- Association Fee: $691
- Assoc Fee Freq.: Monthly
Disclosures and Reports
- Special Conditions: None
- APN: 100-400-25
Listed by The Mohan Group

Get Pre-Approved Today
Schools
Schools serving 5815 Morgan Pl #29
School District:Lincoln Unified School District
| Name | Grades | Distance |
|---|---|---|
Tully C. Knoles School 6511 Clarksburg Place, Stockton, CA 95207 | K-8 | 0.6 mi |
Lincoln High School, Stockton, CA 6844 Alexandria Place, Stockton, CA 95207 | 9-12 | 1.4 mi |
Disclaimer:
School attendance boundaries provided by ATTOM Data Solutions and are for reference only. Contact the school directly to verify enrollment eligibility.
Price & Sales History for 5815 Morgan Pl #29
Date
Details
Price
Change
Source
7/17/2026
Listed
$390,000
63.52%
MLS
4/23/2008
Sold
$238,500
—
Public Record
Disclaimer: Historical sales information is derived from public records provided by the county offices. Information is not guaranteed and should be independently verified.
Tax History
Tax History for 5815 Morgan Pl #29
Year
Property Taxes
Change
Tax Assessment
Change
2025
$3,413
5%
$278,450
2%
2024
$3,264
—
$272,991
2%
2023
$3,278
5%
$267,639
2%
2022
$3,119
1%
$262,392
2%
2021
$3,078
—
$257,248
1%
2020
$3,077
2%
$254,612
2%
2019
$3,030
2%
$249,621
2%
2018
$2,974
2%
$244,727
2%
2017
$2,915
1%
$239,929
2%
2016
$2,885
4%
$235,225
5%
2015
$2,780
14%
$225,000
15%
2014
$2,445
23%
$195,000
25%
2013
$1,985
—
$156,000
—
Disclaimer: Historical tax information is derived from public records provided by the county offices. Information is not guaranteed and should be independently verified.
Estimate the Cost
Estimate the Cost for 5815 Morgan Pl #29
5815 Morgan Place #29, Stockton, CA 95219 (MLS# 226090500) is a Condo property with 2 bedrooms and 2 full bathrooms. 5815 Morgan Place #29 is currently listed for $390,000 and was received on July 17, 2026. Want to learn more about 5815 Morgan Place #29? Do you have questions about finding other Condo real estate for sale in Stockton? You can browse all Stockton real estate or contact a Coldwell Banker agent to request more information.