This is a carousel with tiles that activate property listing cards. Use the previous and next buttons to navigate.
1/70
$999,000 Just Listed
This is a carousel with tiles that activate property listing cards. Use the previous and next buttons to navigate.
1/70
Property Description
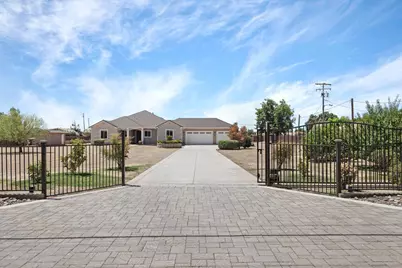
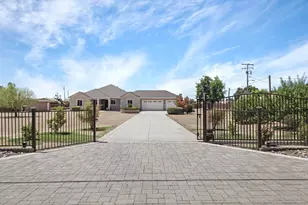
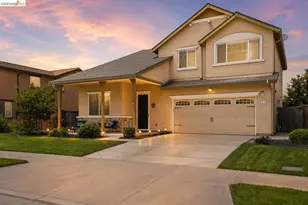
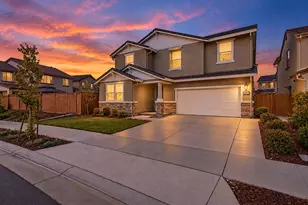
Come discover this beautifully maintained 4-bedroom, 3.5 bathroom home sitting on just over 2 acres. Built in 2018, this ranch-style home offers a seamless blend of comfort and sophisticated living. The heart of this home is its open-plan kitchen, designed for both culinary ease and effortless entertaining. It features a large island with a sink, a high-end range, and a dedicated wine cooler, all flowing beautifully into the living room. The two master suites boast well-appointed bathrooms offering the conveniences of a double vanity and a spacious walk-in shower. Additional features include an office, a dedicated laundry room for practical living, an attached garage for ease and security, and irrigated raised garden beds. A fenced in front yard provides extra privacy and security. Located within the Linden school district creates even more appeal. The exterior possibilities are endless. Bring your imagination and experience the lifestyle this property offers! NOTE: some photos show AI renderings of potential uses of the property. See photos 67-70 for original and altered photos.
Full Property Details
Full Property Details for 2125 Snyder Ln
General
- Price: $999,000
- Status: Active
- Type: Single Family
- Source: METROLIST_Cali
- MLS ID: 226095900
- Updated: 8/7/2026
- Added to Site: 5 day(s) ago
Interior
- Rooms/Areas: Primary Bedrooms 2+, Office, Dining Room, Kitchen, Laundry, Living Room
- Appliances: Dishwasher, Disposal, Microwave, Wine Refrigerator, See Remarks
- Flooring: Carpet, Tile, Wood
Rooms
Bathrooms
- Total Bathrooms: 4
- Full Bathrooms: 3
- Half Bathrooms: 1
- Bathroom Features: Shower Stall(s), Double Sinks, Tub, Window
- Primary Bathroom: Shower Stall(s), Double Sinks, Tub, Window
Bedrooms
- Total Bedrooms: 4
- Primary Bedroom: Ground Floor, Walk-In Closet
Other Rooms
- Kitchen: Pantry Closet, Island, Stone Counter, Kitchen/Family Combo
- Dining Room: Dining/Living Combo
- Laundry: Cabinets, Inside Room
Additional Information
- Equipment: Water Filter System
Parking
- Garage: Yes
- Garage Spaces: 3
- Parking: Attached, Garage Facing Front
Location
- County: San Joaquin
- Cross Streets: waterloo rd
- Driving Directions: From Highwayy 99, go east on Waterloo Road, turn right on Snyder Lane
School Information
- School District: San Joaquin
- Elem School District: Linden Unified
- Midd School District: Linden Unified
- High School District: Linden Unified
Heating & Cooling
- Cooling Type: Ceiling Fan(s), Central
- Heating Type: Central
- Heating Fuel: Central
Utilities
- Sewer: Septic Connected
- Water: Well
- Cable Available: Yes
- Utility Description: Cable Available, Natural Gas Connected
Structural Information
- Architectural Style: One Story Ranch
- Construction: Stone, Stucco, Wood
- Basement: Yes
- Foundation: Slab
- Roof: Composition
- Stories/Levels: 1
- Square Feet: 2,729
- Sq. Ft. Source: Assessor Auto-Fill
- Year Built: 2018
Additional Structures
- Other Structures: Shed(s)
Lot Features
- Lot Size (Acres): 2.11
- Lot Size (Sq. Ft.): 91,912
- Irrigation System: Shares Domestic Well
- Zoning: RR
- Lot Description: Dead End, Garden, Other
- Fencing (Description): Back Yard, Metal, Wood, Front Yard
Disclosures and Reports
- Special Conditions: Offer As Is
- APN: 101-022-21
Listed by Meridian Estates Inc.
Get Pre-Approved Today
Schools
Schools serving 2125 Snyder Ln
School District:Linden Unified School District
| Name | Grades | Distance |
|---|---|---|
Waverly Elementary School 3507 Wilmarth Road, Stockton, CA 95215 | K-8 | 0.7 mi |
Linden High School 18527 East Front Street, Linden, CA 95236 | 9-12 | 8 mi |
Disclaimer:
School attendance boundaries provided by ATTOM Data Solutions and are for reference only. Contact the school directly to verify enrollment eligibility.
Price & Sales History for 2125 Snyder Ln
Date
Details
Price
Change
Source
8/07/2026
Listed
$999,000
43.74%
MLS
3/06/2018
Sold
$695,000
—
Public Record
Disclaimer: Historical sales information is derived from public records provided by the county offices. Information is not guaranteed and should be independently verified.
Tax History
Tax History for 2125 Snyder Ln
Year
Property Taxes
Change
Tax Assessment
Change
2025
$8,476
3%
$790,787
2%
2024
$8,213
1%
$775,282
2%
2023
$8,101
1%
$760,081
2%
2022
$8,040
1%
$745,178
2%
2021
$7,940
1%
$730,568
1%
2020
$7,873
2%
$723,078
2%
2019
$7,730
308%
$708,900
334%
2018
$1,894
104%
$163,200
92%
2017
$930
2%
$84,882
2%
2016
$916
1%
$83,218
2%
2015
$909
1%
$81,969
2%
2014
$898
-7%
$80,363
—
2013
$966
—
$80,000
—
Disclaimer: Historical tax information is derived from public records provided by the county offices. Information is not guaranteed and should be independently verified.
Estimate the Cost
Estimate the Cost for 2125 Snyder Ln
2125 Snyder Lane, Stockton, CA 95215 (MLS# 226095900) is a Single Family property with 4 bedrooms, 3 full bathrooms and 1 partial bathroom. 2125 Snyder Lane is currently listed for $999,000 and was received on August 07, 2026. Want to learn more about 2125 Snyder Lane? Do you have questions about finding other Single Family real estate for sale in Stockton? You can browse all Stockton real estate or contact a Coldwell Banker agent to request more information.