This is a carousel with tiles that activate property listing cards. Use the previous and next buttons to navigate.
1/50
$599,999 Just Listed
This is a carousel with tiles that activate property listing cards. Use the previous and next buttons to navigate.
1/50
Property Description
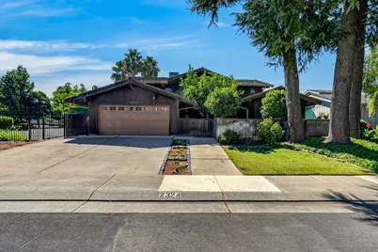
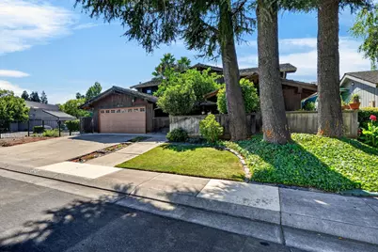
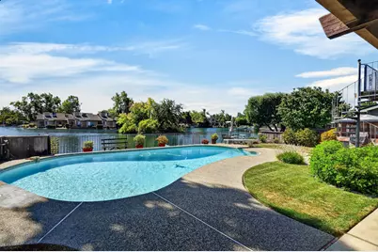
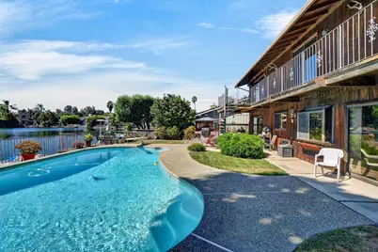
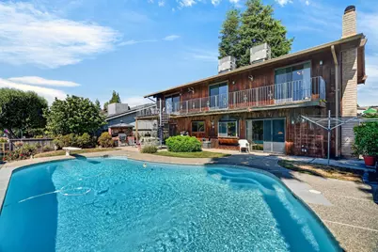
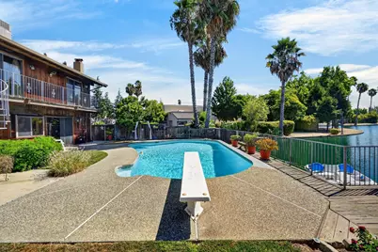
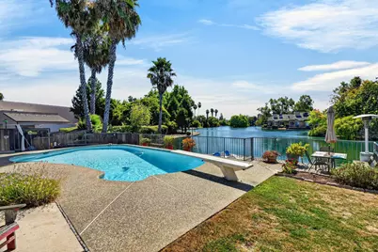
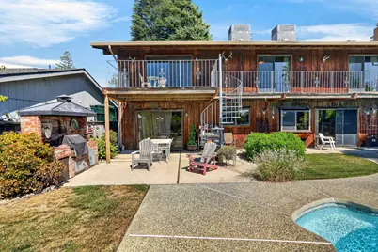
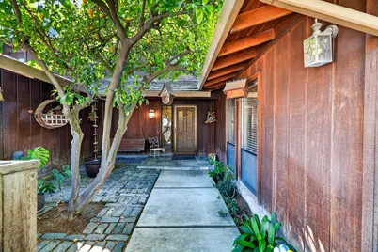
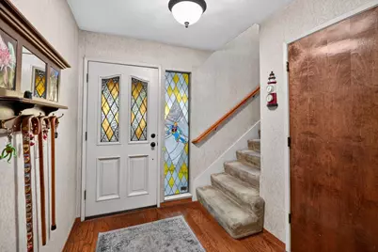
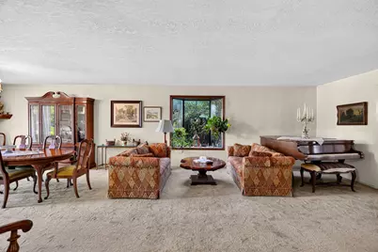
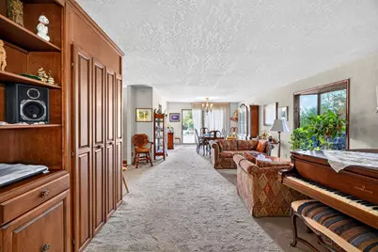
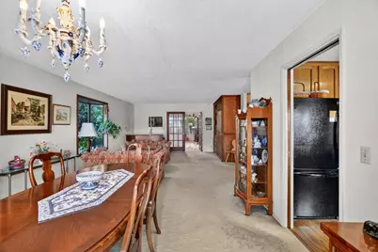
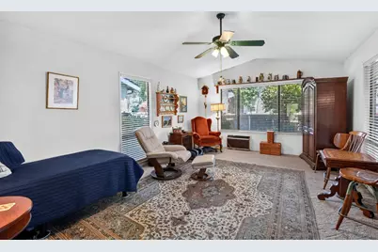
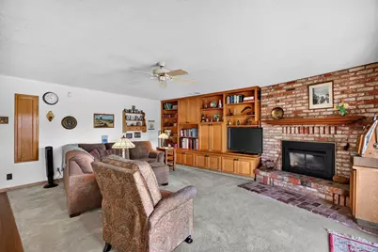
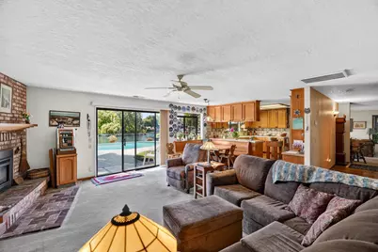
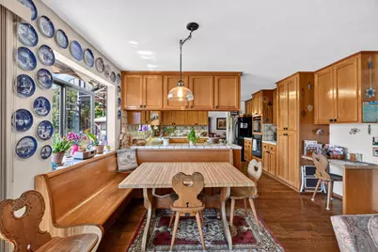
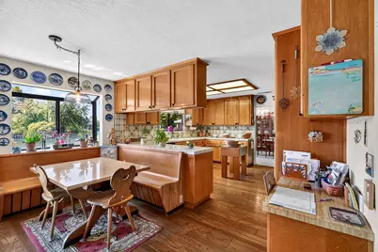
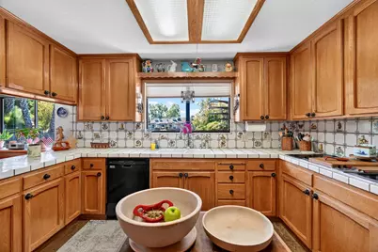
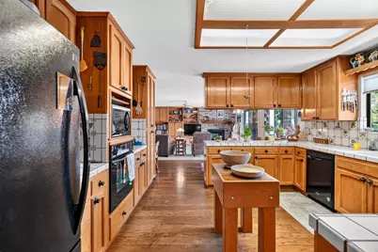
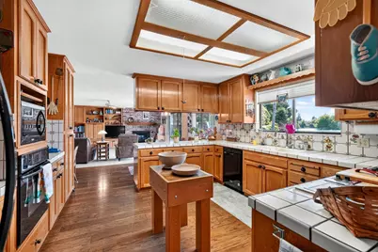
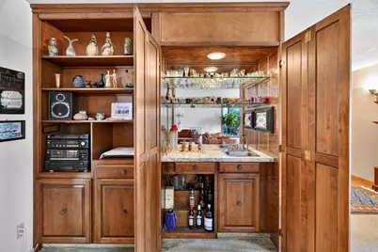
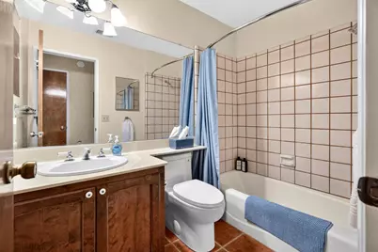
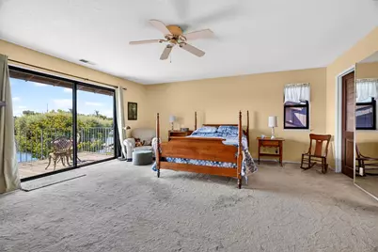
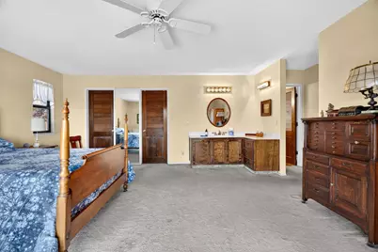
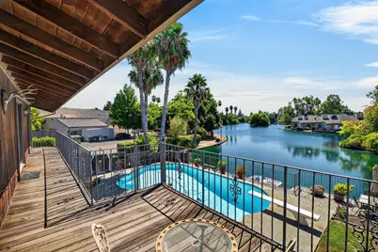
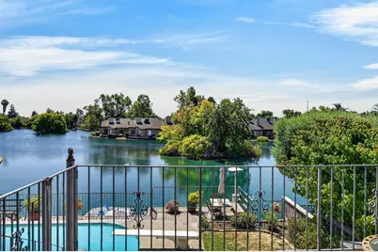
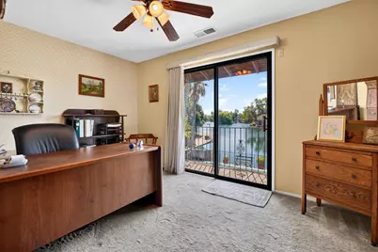
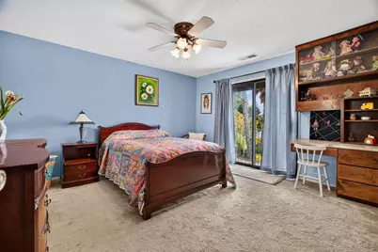
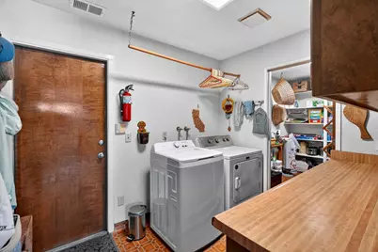
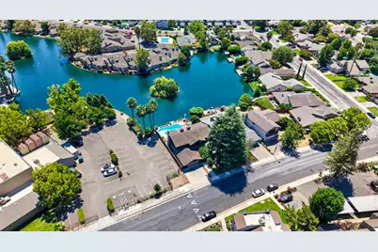
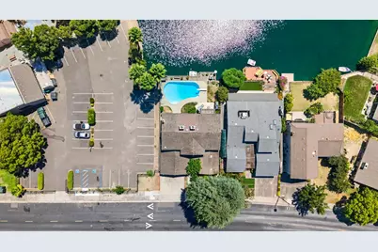
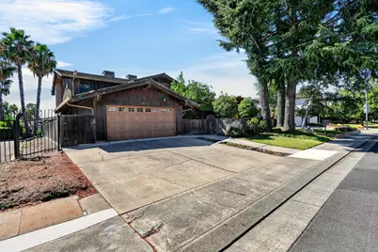
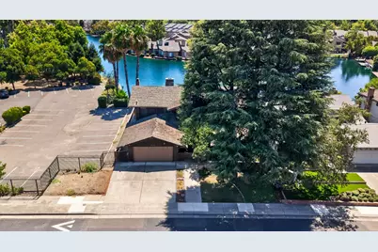
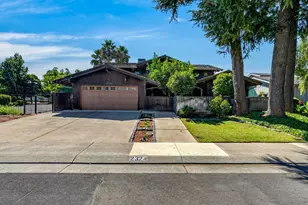
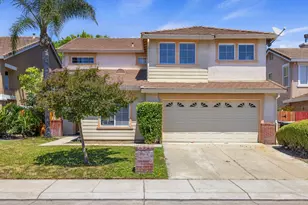
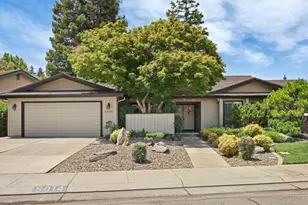
Experience lodge-inspired waterfront living in this custom-designed home, perfectly positioned on the shores of beautiful Lake Venezia in the highly sought-after Venetian Bridges community. This spacious 4-bedroom, 3-bath residence offers timeless character, expansive water views, and a thoughtfully designed floor plan that blends comfort with exceptional functionality. The striking wood exterior, dramatic rooflines, and mature landscaping create unforgettable curb appeal, while the warm, inviting interior showcases the craftsmanship and architectural details that make this custom home truly one of a kind. The spacious kitchen features abundant cabinetry, a generous pantry, and a charming built-in breakfast nook. A wet bar, flex room, and oversized laundry room with built-in cabinetry and countertop space provide endless possibilities for entertaining, working from home, or creating the perfect media or hobby room. Wake up to sweeping views of Lake Venezia from the private balcony off the spacious primary suite, complete with a large walk-in closet and a peaceful setting to enjoy your morning coffee or unwind at the end of the day. Designed for year-round enjoyment, the backyard is your own private waterfront retreat. Take in panoramic lake views while relaxing by the sparkling pool, rinsing off in the outdoor shower, or entertaining in the fully equipped outdoor kitchen featuring a built-in grill, sink, and refrigerator. Whether hosting unforgettable gatherings or enjoying a quiet evening by the water, this exceptional outdoor living space captures the very best of waterfront living. Additional highlights include beautiful wood flooring, abundant built-in storage throughout, a whole house fan, and an attached two-car garage with a convenient utility sink. Located within the Lincoln Unified School District and just minutes from shopping, dining, entertainment, and commuter routes, this exceptional waterfront home offers a rare opportunity to enjoy one of Stockton's most desirable lakefront lifestyles.
Full Property Details
Full Property Details for 2324 Rose Marie Ln
General
- Price: $599,999
- HOA FEE: $41/month
- HOA FEE FREQ.: Annually
- Status: Active
- Type: Single Family
- Source: METROLIST_Cali
- MLS ID: 226096362
- Updated: 8/12/2026
- Added to Site: 5 day(s) ago
Interior
- Rooms/Areas: Primary Bathroom, Primary Bedroom, Bonus Room, Dining Room, Possible Guest, Family Room, Game Room, Kitchen, Laundry, Living Room
- Interior Features: Wet Bar
- Fireplace: Yes
- Number of Fireplaces: 1
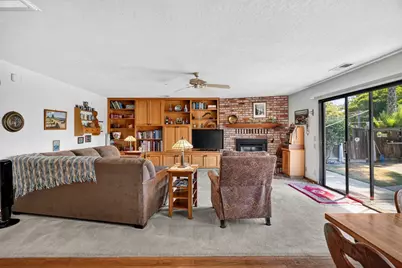
- Fireplace(s): Brick, Fireplace Insert, Family Room, Gas Piped
- Appliances: Built-In Electric Oven, Built-In Electric Range, Dishwasher, Microwave, Electric Cook Top
- Flooring: Carpet, Tile, Wood
Rooms
Bathrooms
- Total Bathrooms: 3
- Full Bathrooms: 3
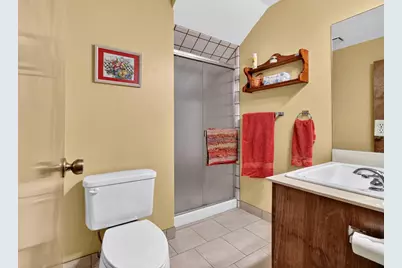
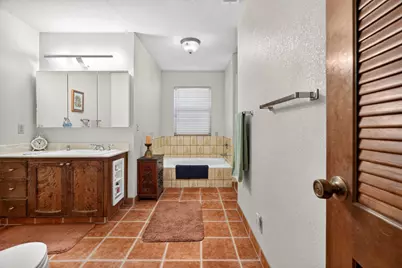
- Bathroom Features: Bidet, Shower Stall(s), Soaking Tub, Tile
- Primary Bathroom: Bidet, Shower Stall(s), Soaking Tub, Tile
Bedrooms

- Total Bedrooms: 4
- Primary Bedroom: Balcony, Outside Access, Walk-In Closet 2+, Sitting Area
Other Rooms
- Kitchen: Breakfast Area, Pantry Cabinet, Pantry Closet, Kitchen/Family Combo, Tile Counter
- Dining Room: Breakfast Nook, Formal Room
- Laundry: Cabinets, Electric, Ground Floor, Inside Area
Additional Information
- Shared Amenities: None
- Pool: Yes
- Pool Description: Built-In, Pool Sweep
Exterior
- Exterior Features: Balcony, Built-In Barbeque
Parking
- Garage: Yes
- Garage Spaces: 2
- Parking: Attached
Location
- County: San Joaquin
- Cross Streets: Venezia Blvd
- Driving Directions: From I-5 Head East towards Venezia Blvd. Turn Right on Venezia Blvd. Turn Right on Rosemarie Ave. House is on the left hand side.
- Direction Faces: North
School Information
- School District: San Joaquin
- Elem School District: Lincoln Unified
- Midd School District: Lincoln Unified
- High School District: Lincoln Unified
Community
- Association: Yes
- Home Owners Assn.: 1
- Assoc. Fees Include: 0
Heating & Cooling
- Cooling Type: Ceiling Fan(s), Central
- Heating Type: Central, Fireplace(s)
- Heating Fuel: Central, Fireplace(s)
Utilities
- Sewer: Public Sewer
- Water: Public
- Utility Description: Public
Structural Information
- Architectural Style: Two Story Other
- Construction: Redwood Siding
- Basement: Yes
- Foundation: Slab
- Roof: Shake, See Remarks
- Windows: Dual Pane Full
- Stories/Levels: 2
- Square Feet: 3,264
- Sq. Ft. Source: Assessor Auto-Fill
- Year Built: 1979
Additional Structures
- Other Structures: Shed(s)
Lot Features
- Property View: Lake
- Lot Size (Acres): 0.1722
- Lot Size (Sq. Ft.): 7,501
- Irrigation System: Public District
- Zoning: Residential
- Lot Description: Auto Sprinkler F&R, Lake Access, Landscape Back, Landscape Front, Low Maintenance
- Fencing (Description): Back Yard, Metal, Wood, Front Yard
Financial Considerations
- Association Fee: $495
- Assoc Fee Freq.: Annually
Disclosures and Reports
- Special Conditions: None
- APN: 110-080-01
Listed by KW Central Valley

Get Pre-Approved Today
Schools
Schools serving 2324 Rose Marie Ln
School District:Lincoln Unified School District
| Name | Grades | Distance |
|---|---|---|
Claudia Landeen School 4128 Feather River Drive, Stockton, CA 95219 | K-8 | 0.5 mi |
Lincoln High School, Stockton, CA 6844 Alexandria Place, Stockton, CA 95207 | 9-12 | 2.1 mi |
Disclaimer:
School attendance boundaries provided by ATTOM Data Solutions and are for reference only. Contact the school directly to verify enrollment eligibility.
Price & Sales History for 2324 Rose Marie Ln
Date
Details
Price
Change
Source
8/12/2026
Listed
$599,999
—
MLS
Disclaimer: Historical sales information is derived from public records provided by the county offices. Information is not guaranteed and should be independently verified.
Tax History
Tax History for 2324 Rose Marie Ln
Year
Property Taxes
Change
Tax Assessment
Change
2025
$3,698
2%
$321,697
2%
2024
$3,618
1%
$315,390
2%
2023
$3,589
5%
$309,207
2%
2022
$3,432
1%
$303,145
2%
2021
$3,384
—
$297,202
1%
2020
$3,382
2%
$294,156
2%
2019
$3,328
2%
$288,389
2%
2018
$3,269
2%
$282,735
2%
2017
$3,200
1%
$277,192
2%
2016
$3,166
1%
$271,759
2%
2015
$3,133
1%
$267,675
2%
2014
$3,088
1%
$262,434
—
2013
$3,056
—
$261,248
—
Disclaimer: Historical tax information is derived from public records provided by the county offices. Information is not guaranteed and should be independently verified.
Estimate the Cost
Estimate the Cost for 2324 Rose Marie Ln
2324 Rosemarie Lane, Stockton, CA 95207 (MLS# 226096362) is a Single Family property with 4 bedrooms and 3 full bathrooms. 2324 Rosemarie Lane is currently listed for $599,999 and was received on August 12, 2026. Want to learn more about 2324 Rosemarie Lane? Do you have questions about finding other Single Family real estate for sale in Stockton? You can browse all Stockton real estate or contact a Coldwell Banker agent to request more information.