This is a carousel with tiles that activate property listing cards. Use the previous and next buttons to navigate.
1/40
$599,000
This is a carousel with tiles that activate property listing cards. Use the previous and next buttons to navigate.
1/40
Property Description
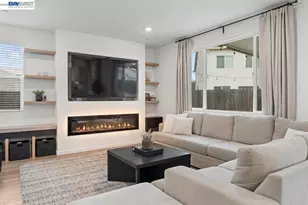
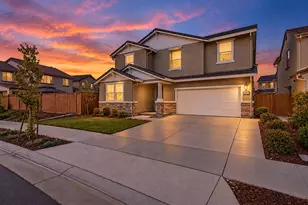
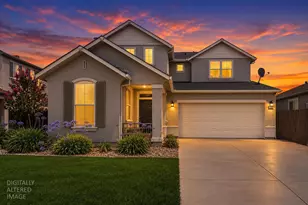
Paid-off solar and nearly new-this is what luxury living looks like. Less than 3 years old and meticulously maintained, this home feels untouched. Featuring a full bedroom and bathroom downstairs, an updated kitchen, and a bright, inviting living space perfect for everyday living and entertaining. Located at the end of a quiet cul-de-sac, this home offers privacy, comfort, and style-ideal for families or buyers looking to invest in a newly constructed property.
Full Property Details
Full Property Details for 3651 Mcguire Dr
General
- Price: $599,000
- Status: Under Contract
- Type: Single Family
- Source: MAX
- MLS ID: 41129679
- Updated: 5/6/2026
- Added to Site: 48 day(s) ago
Interior
- Number of Rooms: 10
- Interior Features: Den, Pantry
- Number of Fireplaces: 1
- Fireplace(s): Electric
- Appliances: Refrigerator, Dryer, Washer
- Flooring: Laminate
Rooms
Bathrooms
- Total Bathrooms: 3
- Full Bathrooms: 3
Bedrooms
- Total Bedrooms: 4
Other Rooms
- Kitchen: Tile Counters, Kitchen Island, Pantry, Refrigerator
- Laundry: Dryer, Laundry Room, Washer, Upper Level
Exterior
- Exterior Features: Back Yard, Dog Run, Front Yard, Side Yard, Sprinklers Automatic, Sprinklers Front
Parking
- Attached garage: Yes
- Garage Spaces: 2
- Parking Features: Attached
Location
- Area: Listing
- County: San Joaquin
- Subdivision: Weston Ranch
Heating & Cooling
- Central air: Yes
- Cooling Type: Ceiling Fan(s), Central Air
- Heating Type: Central
Utilities
- Water: None
Structural Information
- Architectural Style: Brown Shingle, Craftsman
- Exterior Const.: Stucco
- Roof: Composition Shingles
- Stories/Levels: Two Story
- Year Built: 2022
Lot Features
- Lot Size (Acres): 0.15
- Lot Dimensions: 6534
- Lot Features: Court, Cul-De-Sac, Premium Lot, Back Yard, Front Yard, Landscaped
Financial Considerations
- For Sale: Yes
- Price Per Sq. Ft.: $260
Listed by EXP Realty of California, Inc, Vibek Banjade
Get Pre-Approved Today
Schools
Schools serving 3651 Mcguire Dr
School District:Stockton Unified School District
| Name | Grades | Distance |
|---|---|---|
Harrison Elementary School 3203 Sanguinetti Ln., Stockton, CA 95209 | K-8 | 0.4 mi |
Grunsky Elementary School 1550 N. Sch St., Stockton, CA 95205 | K-8 | 1.2 mi |
August Elementary School 2101 Sutro Avenue, Stockton, CA 95205 | K-8 | 1.3 mi |
Stagg Senior High School 1621 Brookside Road, Stockton, CA 95207 | 9-12 | 2.4 mi |
Disclaimer:
School attendance boundaries provided by ATTOM Data Solutions and are for reference only. Contact the school directly to verify enrollment eligibility.
Price & Sales History for 3651 Mcguire Dr
Date
Details
Price
Change
Source
4/24/2026
Price Increased
$599,000
20.04%
MLS
4/08/2026
Listed
$499,000
-21.79%
MLS
8/04/2022
Sold
$638,000
—
Public Record
Disclaimer: Historical sales information is derived from public records provided by the county offices. Information is not guaranteed and should be independently verified.
Tax History
Tax History for 3651 Mcguire Dr
Year
Property Taxes
Change
Tax Assessment
Change
2025
$8,159
3%
$663,759
2%
2024
$7,936
2%
$650,745
2%
2023
$7,755
1217%
$637,986
1276%
2022
$589
4%
$46,375
2%
2021
$565
141%
$45,466
168%
2020
$234
—
$16,994
2%
2019
$233
1%
$16,661
2%
2018
$231
5%
$16,335
2%
2017
$219
-21%
$16,015
2%
2016
$277
—
$15,701
2%
2015
$277
21%
$15,465
31%
2014
$228
2%
$11,836
—
2013
$224
—
$11,782
—
Disclaimer: Historical tax information is derived from public records provided by the county offices. Information is not guaranteed and should be independently verified.
Estimate the Cost
Estimate the Cost for 3651 Mcguire Dr
3651 McGuire Dr, Stockton, CA 95205 (MLS# 41129679) is a Single Family property with 4 bedrooms and 3 full bathrooms. 3651 McGuire Dr is currently listed for $599,000 and was received on April 08, 2026. Want to learn more about 3651 McGuire Dr? Do you have questions about finding other Single Family real estate for sale in Stockton? You can browse all Stockton real estate or contact a Coldwell Banker agent to request more information.