This is a carousel with tiles that activate property listing cards. Use the previous and next buttons to navigate.
1/60
$1,995,000
This is a carousel with tiles that activate property listing cards. Use the previous and next buttons to navigate.
1/60
Property Description
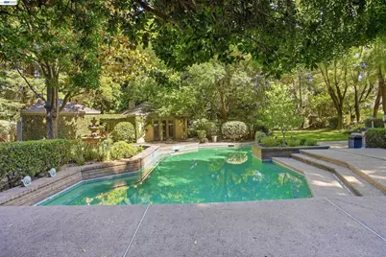
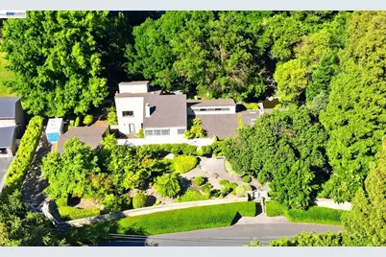
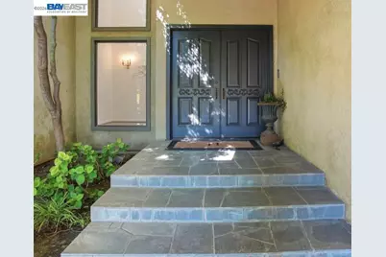
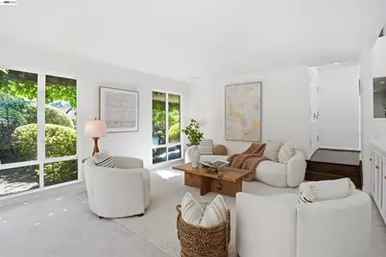
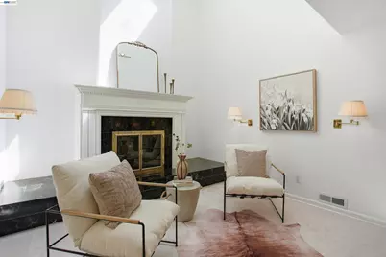
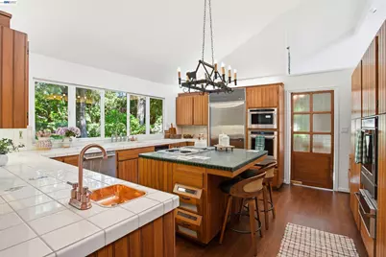
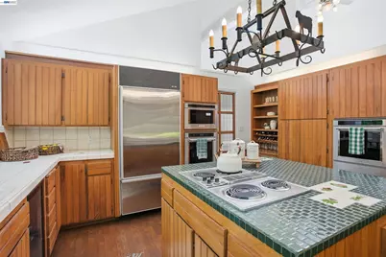
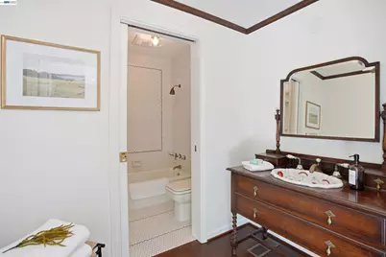
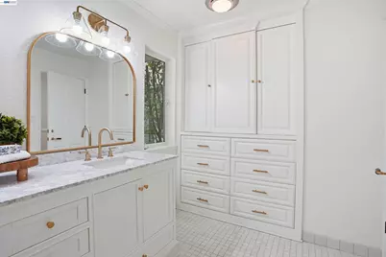
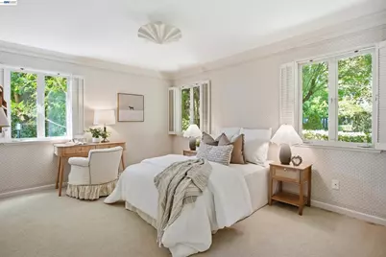
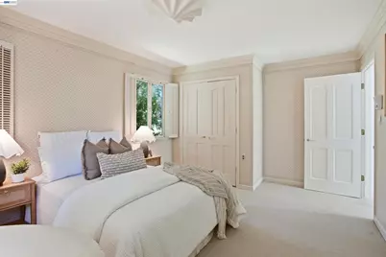
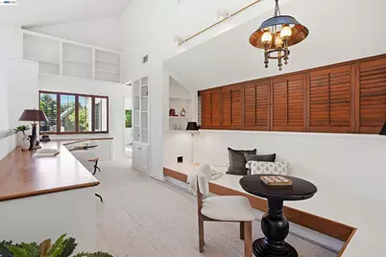
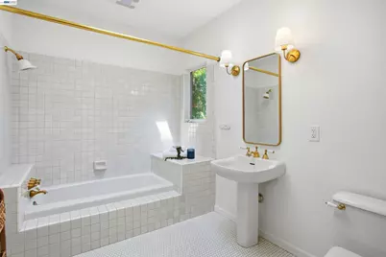
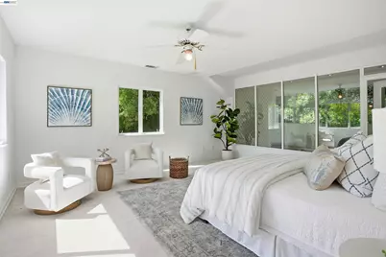
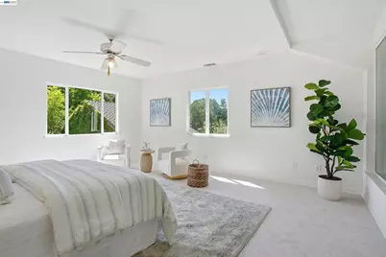
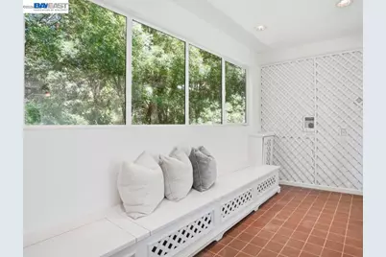

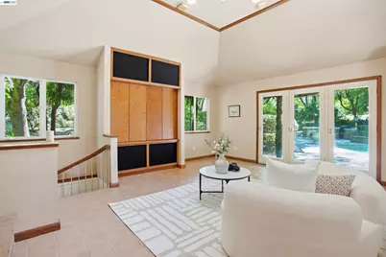
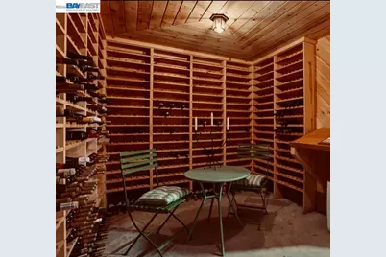
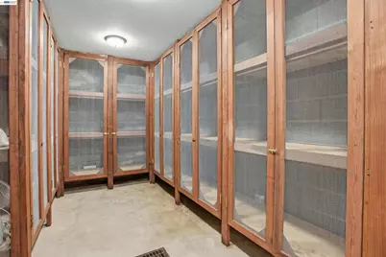
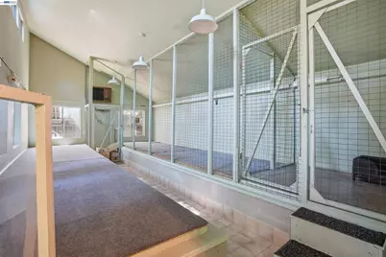
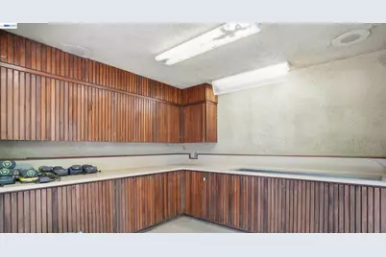
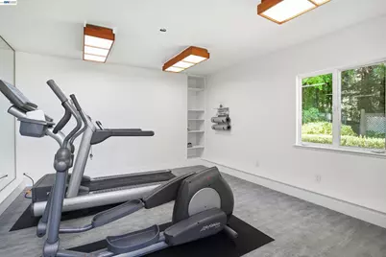
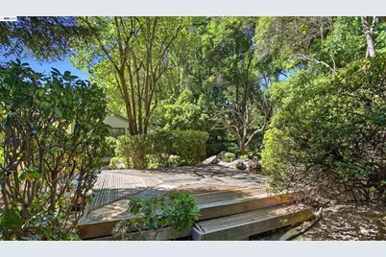
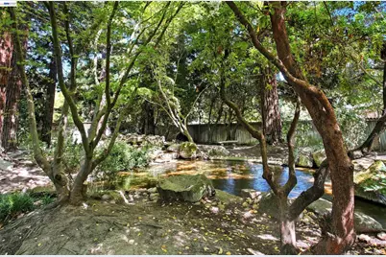
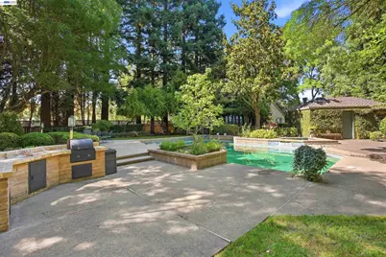
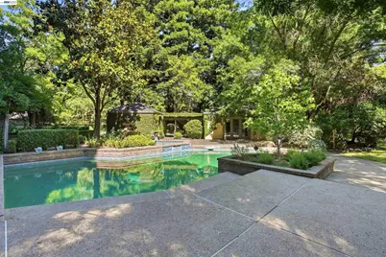
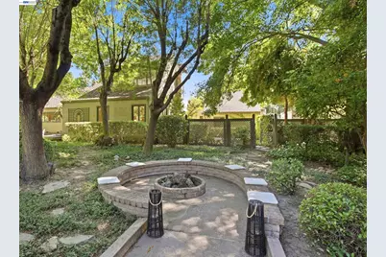
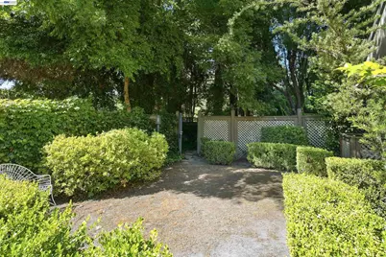
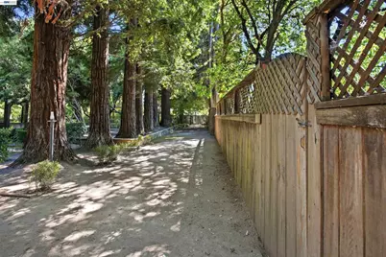
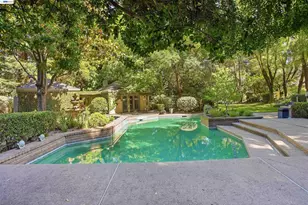

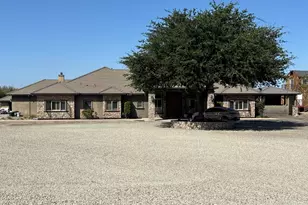
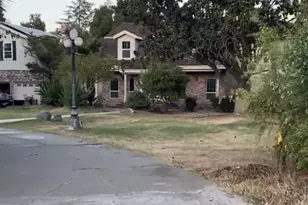
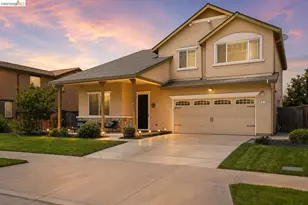
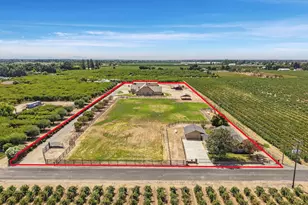
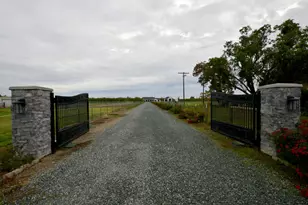
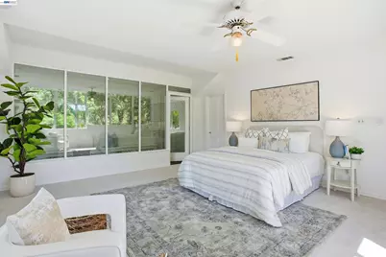
PRICE REDUCED NOW $1,995,000! HIGHGATE - A Landmark Morada Estate / Set behind custom iron gates on approximately 1.8 acres in the highly desirable Morada area, Highgate is a landmark estate where exceptional craftsmanship, extraordinary gardens, and resort-caliber amenities come together in a private park-like setting unlike anything else in the area. The 4,076-square-foot residence offers 4 bedrooms and 4.5 baths, showcasing solid hand-laid oak floors, custom walnut cabinetry, marble fireplaces, Baldwin hardware, bespoke lighting, and finely curated architectural details throughout. Designed for both elegant entertaining and everyday living, the home features formal and informal gathering spaces, including a dramatic primary suite with a dual-sided marble fireplace, vaulted ceilings, a luxurious spa-inspired bath, and sweeping views of the estate grounds. Beyond the home, Highgate unfolds as a private botanical retreat. Towering redwoods, formal rose gardens, winding pathways, a Lord & Burnham greenhouse, gazebo, secret garden, and a spectacular 120-foot koi pond with waterfall create a setting of rare beauty and tranquility. A green-bottom pool and spa, outdoor kitchen, 800 sf cabana (ADU or extended family?) with fireplace and entertainment center, and a temperature-stable wine cellar accommodating approximately 1,200 bottles provide the perfect backdrop for entertaining, family gatherings, and lasting memories. Additional amenities include a detached gym, extensive gardening and potting facilities, kennel building, generator, abundant storage, above-ground planters for vegetables or flowers, and an adjoining approximately 0.71-acre parcel that enhances privacy while offering future possibilities for expansion or recreation. Rarely does a property of this caliber become available. Combining timeless craftsmanship, extraordinary grounds, and an unmatched collection of amenities, Highgate offers a lifestyle that is both refined and deeply rewarding-whether hosting garden parties, enjoying evening walks beneath the redwoods, sipping wine around the fire pit under the stars, or watching children feed the koi fish, every corner of the property invites connection, reflection, celebration, and lasting memories- a legacy estate designed to be cherished for generations!
Full Property Details
Full Property Details for 9368 Oakwilde Ave
General
- Price: $1,995,000
- Status: Active
- Type: Single Family
- Source: MAX
- MLS ID: 41137343
- Updated: 8/3/2026
- Added to Site: 80 day(s) ago
Interior
- Interior Features: Atrium, Dining Area, Family Room, Formal Dining Room, Storage, Pantry
- Number of Fireplaces: 4
- Fireplace(s): Brick, Family Room, Living Room, Master Bedroom, Recreation Room
- Appliances: Dishwasher, Double Oven, Electric Range, Microwave, Oven, Refrigerator, Self Cleaning Oven, Gas Water Heater
- Flooring: Hardwood, Tile, Carpet
Rooms
Bathrooms
- Total Bathrooms: 5
- Full Bathrooms: 4
- Partial Bathrooms: 1
Bedrooms
- Total Bedrooms: 4
Other Rooms
- Kitchen: Tile Counters, Dishwasher, Double Oven, Electric Range/Cooktop, Disposal, Microwave, Built-In Oven, Pantry, Refrigerator, Self-Cleaning Oven
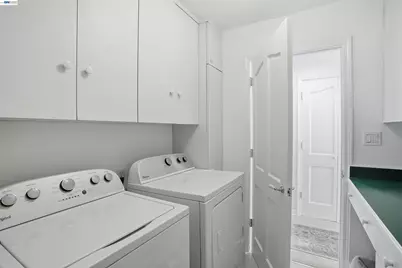
- Laundry: Laundry Room, Cabinets, Inside Room, Sink
Additional Information
- Pool: Yes
- Pool Description: Cabana, Gunite, In Ground, Pool Sweep, Pool House, Pool/Spa Combo, Outdoor Pool
Exterior
- Exterior Features: Garden, Back Yard, Front Yard, Garden/Play, Side Yard, Sprinklers Automatic, Sprinklers Front, Storage, Entry Gate, Landscape Back, Landscape Front, Yard Space
Parking
- Garage Spaces: 2
- Parking Features: Detached, Drive Through, RV/Boat Parking, Side Yard Access, Boat, Garage Faces Side, Garage Door Opener, RV Access/Parking, RV Possible, Uncovered Park Spaces 2+
Location
- Area: Listing
- County: San Joaquin
- Subdivision: Morada
- Driving Directions: Morada Lane to Oakwilde
Heating & Cooling
- Central air: Yes
- Cooling Type: Ceiling Fan(s), Central Air
- Heating Type: Forced Air, Central
Utilities
- Sewer: Septic Tank, Septic Connected, Septic System
- Water: Agricultural Well, Well
Structural Information
- Architectural Style: Contemporary
- Roof: Composition Shingles
- Windows: Double Pane Windows
- Stories/Levels: Two Story
- Year Built: 1983
Lot Features
- Lot Size (Acres): 1.8
- Lot Dimensions: 1.8
- Lot Features: Level, Premium Lot, Front Yard, Landscaped, Sprinklers In Rear
- Fencing (Description): Fenced, Front Yard
Financial Considerations
- For Sale: Yes
- Price Per Sq. Ft.: $489
Disclosures and Reports
- Property ID: 85110100000
Listed by Compass, Debbie Burness
Get Pre-Approved Today
Schools
Schools serving 9368 Oakwilde Ave
School District:Lodi Unified School District
| Name | Grades | Distance |
|---|---|---|
Davis Elementary School 5224 East Morada Lane, Stockton, CA 95212 | K-6 | 0.2 mi |
Morada Middle School 5001 E.view Dr., Stockton, CA 95212 | 7-8 | 0.7 mi |
Ronald E. Mcnair High School 9550 Ronald E. McNair Way, Stockton, CA 95210 | 9-12 | 3 mi |
Disclaimer:
School attendance boundaries provided by ATTOM Data Solutions and are for reference only. Contact the school directly to verify enrollment eligibility.
Price & Sales History for 9368 Oakwilde Ave
Date
Details
Price
Change
Source
7/27/2026
Price Reduced
$1,995,000
-9.32%
MLS
7/10/2026
Price Reduced
$2,200,000
-12%
MLS
6/25/2026
Price Reduced
$2,500,000
-13.79%
MLS
6/05/2026
Listed
$2,900,000
—
MLS
Disclaimer: Historical sales information is derived from public records provided by the county offices. Information is not guaranteed and should be independently verified.
Tax History
Tax History for 9368 Oakwilde Ave
Year
Property Taxes
Change
Tax Assessment
Change
2025
$16,594
—
$1,418,100
—
2024
$16,558
3%
$1,418,100
4%
2023
$16,138
-12%
$1,368,900
-13%
2022
$18,303
8%
$1,564,500
13%
2021
$16,961
11%
$1,384,000
10%
2020
$15,290
—
$1,259,000
—
2019
$15,236
16%
$1,259,000
12%
2018
$13,188
12%
$1,122,500
12%
2017
$11,728
-33%
$1,000,000
-36%
2016
$17,517
74%
$1,566,459
79%
2015
$10,065
4%
$876,000
4%
2014
$9,712
1%
$840,000
—
2013
$9,661
—
$840,000
—
Disclaimer: Historical tax information is derived from public records provided by the county offices. Information is not guaranteed and should be independently verified.
Estimate the Cost
Estimate the Cost for 9368 Oakwilde Ave
9368 Oakwilde Ave, Stockton, CA 95212 (MLS# 41137343) is a Single Family property with 4 bedrooms, 4 full bathrooms and 1 partial bathroom. 9368 Oakwilde Ave is currently listed for $1,995,000 and was received on June 05, 2026. Want to learn more about 9368 Oakwilde Ave? Do you have questions about finding other Single Family real estate for sale in Stockton? You can browse all Stockton real estate or contact a Coldwell Banker agent to request more information.