This is a carousel with tiles that activate property listing cards. Use the previous and next buttons to navigate.
1/1
$619,000
This is a carousel with tiles that activate property listing cards. Use the previous and next buttons to navigate.
1/1
Property Description
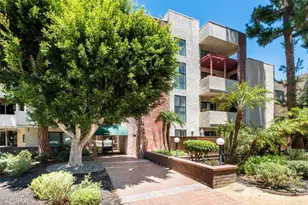
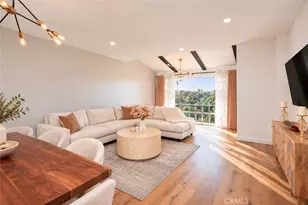
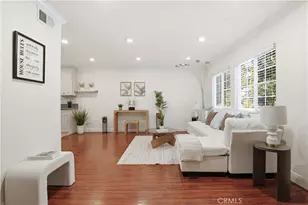
Nestled in the heart of Studio City and just steps away from the world-class shopping and dining of Ventura Boulevard, this beautifully remodeled, Spanish Revival-style home is full of timeless character, class, and charm. With an ideal south-facing orientation, this home features an abundance of natural light, soaring vaulted ceilings and an open-concept floor plan. The living room is anchored by a cozy gas fireplace with a custom wood mantel and built-in bookshelf, while a sliding glass door leads to your private balcony with custom tile patio, perfect for grilling and taking in peaceful views of the Hollywood Hills. Clerestory windows add architectural taste and an abundance of natural light. The bright, open kitchen has been tastefully updated with white shaker cabinetry, quartz countertops, a mosaic tile backsplash, stainless steel appliances including a gas range, sleek undermount sink and a built-in water filtration system. A peninsula with bar seating connects effortlessly to the adjacent dining area. The main level also offers a convenient half bathroom and a laundry closet with stackable washer and dryer. A beautifully tiled staircase with a decorative Spanish-style riser pattern leads upstairs, with built-in cabinetry tucked underneath. Upstairs, a dramatic arched window floods the spacious bedroom suite with light and frames lovely hillside views. The en suite bedroom offers a full bathroom and a generously sized area that is perfect for a desk or home office setup, complete with its own brick fireplace accent. A spacious walk-in closet with custom built-in shelving and drawers completes the upper level. Residents enjoy access to a resort-like pool and jacuzzi area, complete with barbecue stations, chaise lounges, umbrellas and ambient string lighting. An on site fitness center provides added convenience. The courtyard-style building features red tile roofs, arched doorways, a resort-style pool, and lush, mature landscaping. The building also permits EV charger installation and is equipped with security cameras. This home includes an assigned 2 tandem parking spaces with easy access, along with a private, gated storage unit in the garage, a rare and valuable bonus. This move-in ready home blends classic architectural charm, an ideal location and modern conveniences. A wonderful opportunity not to be missed!
Full Property Details
Full Property Details for 10926 Bluffside #25
General
- Sold For: $619,000
- HOA FEE: $560/month
- Status: Closed
- Type: Condo
- Source: MRMLS
- MLS ID: SR26139144
- Added to Site: 106 day(s) ago
Interior
- Rooms/Areas: Kitchen, Living Room, Primary Suite
- Fireplace: Yes
- Fireplace(s): Gas, Living Room
Rooms
Bathrooms
- Total Bathrooms: 2
- Full Bathrooms: 1
- Half Bathrooms: 1
Bedrooms
- Total Bedrooms: 1
Other Rooms
- Laundry: Inside, In Closet, Stackable
Additional Information
- Shared Amenities: Insurance, Gym/Exercise Room, Pool, Barbecue, Recreation Room, Maintenance Grounds
- Pool: Yes
- Pool Description: Association, Private
Parking
- Garage: Yes
- Garage Spaces: 2
Location
- County: Los Angeles
- Driving Directions: Vineland to Bluffside
School Information
- School District: Call Listing Office
Community
- Community Features: Sidewalks
- Assoc. Name: Icon
Heating & Cooling
- Cooling Type: Central Air
- Heating Type: Central
Utilities
- Sewer: Public Sewer
- Water: Public
Structural Information
- Structure Type: Condominium
- Common Walls: 2 Common Walls (or More), No One Below, No One Above
- Entry Location: first floor
- Stories/Levels: Two
- Stories Description: Two
- Square Feet: 944
- Sq. Ft. Source: Assessor
- Year Built: 1981
- Year Built Source: Assessor
Lot Features
- Property View: Neighborhood, Hills
- Lot Size (Acres): 0.6892
- Lot Size Source: Assessor
Financial Considerations
- Price Per Sq. Ft.: $655.72
- Association Fee: $560
- Assoc Fee Freq.: Monthly
Disclosures and Reports
- Special Conditions: Standard
Listed by Keller Williams Realty-Studio City, Priya Dua
Sold by Access Realty & REO, Sandra Trohanowsky

Get Pre-Approved Today
Schools
Schools serving 10926 Bluffside #25
School District:Los Angeles Unified School District
| Name | Grades | Distance |
|---|---|---|
Rio Vista Elementary School, Los Angeles, CA 4243 Satsuma Ave., Los Angeles, CA 91602 | K-5 | 0.5 mi |
Walter Reed Middle School 4525 Irvine Ave., Los Angeles, CA 91602 | 6-8 | 1.3 mi |
North Hollywood Senior High School 5231 Colfax Ave., Los Angeles, CA 91601 | 9-12 | 2.1 mi |
Disclaimer:
School attendance boundaries provided by ATTOM Data Solutions and are for reference only. Contact the school directly to verify enrollment eligibility.
Price & Sales History for 10926 Bluffside #25
Date
Details
Price
Change
Source
8/31/2026
Sold
$619,000
—
MLS
6/25/2026
Listed
$619,000
—
MLS
Disclaimer: Historical sales information is derived from public records provided by the county offices. Information is not guaranteed and should be independently verified.
10926 Bluffside #25, Studio City, CA 91604 (MLS# SR26139144) is a Condo property that was sold at $619,000 on August 31, 2026. Want to learn more about 10926 Bluffside #25? Do you have questions about finding other Condo real estate for sale in Studio City? You can browse all Studio City real estate or contact a Coldwell Banker agent to request more information.