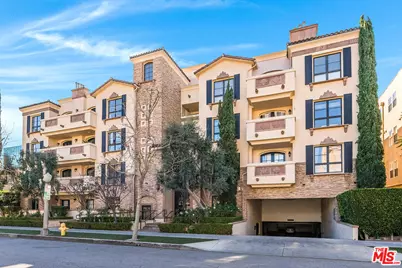

This is a carousel with tiles that activate property listing cards. Use the previous and next buttons to navigate.
1/1
$910,000
This is a carousel with tiles that activate property listing cards. Use the previous and next buttons to navigate.
1/1
Property Description
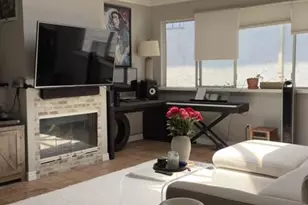
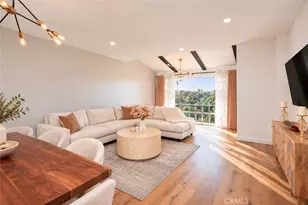
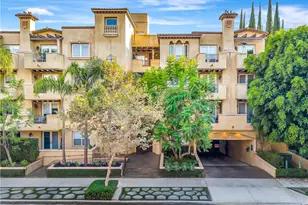
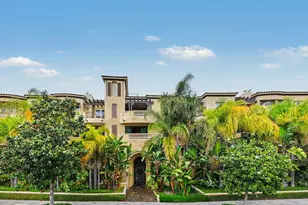
Welcome to 12026 Hoffman Street #104, an elegantly appointed 3 bedroom, 2.5 bath residence offering approximately 1,480 square feet of refined living in the heart of Studio City. This well-maintained home showcases a thoughtfully designed floor plan filled with natural light and a seamless indoor-outdoor flow ideal for modern living. The expansive living area opens directly to a private patio, creating the perfect setting for morning coffee, evening unwinding, or effortless entertaining. The kitchen is both functional and inviting, featuring generous cabinetry and ample counter space to accommodate daily living and hosting alike. All three bedrooms are generously proportioned with excellent closet space. The primary suite is a true retreat, featuring a spacious walk-in closet and direct access to the private patio, creating a serene connection between indoor comfort and outdoor living. The two-and-a-half bathrooms provide comfort and convenience for residents and guests alike. Additional features include central air and heating, assigned parking, and a secure controlled-access building for peace of mind. Ideally located just moments from Ventura Boulevard, this residence offers unparalleled access to premier dining, shopping, entertainment, major studios, nearby hiking trails, and convenient freeway connections. Whether for an owner-user or investor, this Studio City offering delivers exceptional space, comfort, and lifestyle in one of the Valley's most desirable neighborhoods.
Full Property Details
Full Property Details for 12026 Hoffman St #104
General
- Sold For: $910,000
- Status: Closed
- Type: Condo
- Source: CLAW
- MLS ID: 26649351
- Added to Site: 107 day(s) ago
Rental Information
- Complex Features: Community Mailbox
Interior
- Rooms/Areas: Dining Room, Entry, Living Room, Powder, Primary Bedroom, Walk-In Closet, Patio Open
- Interior Features: Built-Ins, Coffered Ceiling(s), Open Floor Plan, Pre-wired for high speed Data, Recessed Lighting, Storage Space, Turnkey, Crown Moldings, Mirrored Closet Door(s)
- Fireplace: Yes
- Number of Fireplaces: 1
- Eating Areas: Breakfast Counter/Bar, Dining Area
- Cooking Appliances: Gas, Microwave, Oven, Range, Built-Ins, Range Hood
- Furnishings: Unfurnished
- Flooring: Hardwood, Tile
Rooms
Bathrooms
- Total Bathrooms: 3
- Full Bathrooms: 2
- Half Bathrooms: 1
- Bathroom Features: Double Vanity(s), Fiberglass Shower Enclosure, Linen Closet, Powder Room, Remodeled, Tile
Bedrooms
- Total Bedrooms: 3
Other Rooms
- Laundry: In Unit
Additional Information
- Shared Amenities: Meeting Room, Gated Community, Extra Storage, Exercise Room
- Pool Description: None
- Spa Description: None
- Security/Safety: Carbon Monoxide Detector(s), Owned, Smoke Detector, Card/Code Access
Exterior
- Deck/Patio: Enclosed, Open Patio
Parking
- Covered Spaces: 2
- Garage Description: Assigned, Community Garage, Controlled Entrance, Direct Entrance, Door Opener, Gated
Location
- Area: Studio City
- County: Los Angeles
- Complex: Cardinal Rental Management Inc
- Driving Directions: East of Laurel Canyon Blvd, and South of Moorpark St.
- Direction Faces: North
Community
- Community Name: Community Mailbox
- Community Features: Community Mailbox
- Assoc. Fees Include: Water, Earthquake Insurance, Sewer, Trash, Water and Sewer Paid, Building and Grounds
- Pet Restrictions: Yes
Heating & Cooling
- Cooling Type: Central
- Heating Type: Central
Utilities
- Sewer: In Street
- Water: Public
Structural Information
- Architectural Style: Contemporary
- Structure Type: Condominium
- Common Walls: Attached
- Windows: Custom Window Covering, Double-Pane Windows
- Entry Floor Number: 3
- Entry Location: Foyer
- Stories/Levels: 0
- Square Feet: 1,480
- Sq. Ft. Source: Assessor
- Year Built: 2006
- Year Built Source: Assessor
- Other Struct. Feat.: French Doors
Unit Information
- Units in Complex: 21
Lot Features
- Property View: Hills, Tree Top, Trees/Woods, City
- Lot Size (Acres): 0.3582
- Lot Size: 15604
- Lot Size Source: Assessor
- Irrigation System: Sprinkler System, Sprinkler Timer
- Lot Features: Flats
- Zoning: LAR3
- Lot Description: Automatic Gate, Fenced, Front Yard, Landscaped, Sidewalks, Street Lighting
Financial Considerations
- Price Per Sq. Ft.: $631.76
- Other Fee Freq.: Monthly
- Assessment Year: 2006
Disclosures and Reports
- Disclosures/Reports: As Is
- APN: 2368-002-070
Get Pre-Approved Today
Schools
Schools serving 12026 Hoffman St #104
School District:Los Angeles Unified School District
| Name | Grades | Distance |
|---|---|---|
Carpenter Community Charter School 3909 Carpenter Ave., Los Angeles, CA 91604 | K-5 | 0.3 mi |
Walter Reed Middle School 4525 Irvine Ave., Los Angeles, CA 91602 | 6-8 | 0.7 mi |
North Hollywood Senior High School 5231 Colfax Ave., Los Angeles, CA 91601 | 9-12 | 1.5 mi |
Disclaimer:
School attendance boundaries provided by ATTOM Data Solutions and are for reference only. Contact the school directly to verify enrollment eligibility.
Price & Sales History for 12026 Hoffman St #104
Date
Details
Price
Change
Source
4/20/2026
Sold
$910,000
-2.67%
MLS
2/09/2026
Listed
$935,000
—
MLS
Disclaimer: Historical sales information is derived from public records provided by the county offices. Information is not guaranteed and should be independently verified.
12026 Hoffman St #104, Studio City, CA 91604 (MLS# 26649351) is a Condo property that was sold at $910,000 on April 20, 2026. This property was listed by Terry Feingold from our Brentwood Office.Want to learn more about 12026 Hoffman St #104? Do you have questions about finding other Condo real estate for sale in Studio City? You can browse all Studio City real estate or contact a Coldwell Banker agent to request more information.