This is a carousel with tiles that activate property listing cards. Use the previous and next buttons to navigate.
1/1
$18,000
This is a carousel with tiles that activate property listing cards. Use the previous and next buttons to navigate.
1/1
Property Description
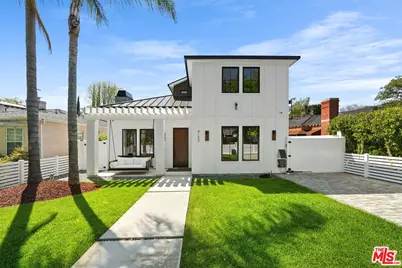
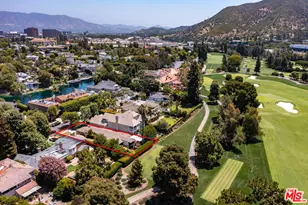
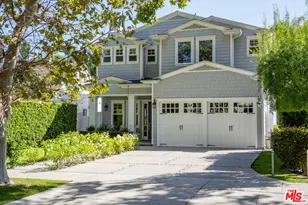
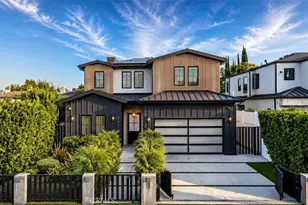
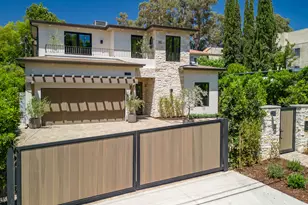
Perfectly located in the Footbridge neighborhood of Studio City and in Carpenter School District is this meticulously crafted 3-level new construction home. The open concept floor plan provides a perfect flow, while wood floors and walnut accents lend sophistication and elegance. Throughout the home are multiple areas to entertain, flowing from the living room with soaring vaulted ceilings through the spacious open dining room and into the family room. The gourmet kitchen boasts Calacutta marble countertops, spacious island with breakfast bar, large SubZero refrigerator, Wolf range & microwave, dual Fisher & Paykel dishwashers, a custom designed wood detailing on the range hood, and a walk-in pantry. Upstairs, the Primary Suite includes a bright and warm bedroom surrounded by windows, spacious walk-in closet, private balcony, and a spa-like ensuite bathroom with soaking tub. Two additional bedrooms, laundry, and a patio round out the upstairs living areas, while one more bedroom with ensuite bathroom and an office are featured on the main level. An expansive basement with a large movie theater further expands the entertaining possibilities, with space for a game room, home gym, and/or additional office. The backyard is a true oasis with a large pool & spa, sundeck, and plenty of space for alfresco dining. The innovative GrassPave driveway ideally serves multiple functions, providing extra yard space and expanding the lush landscaping. Savant smart home technology is fully integrated and triple-zone HVAC adds to the ease of modern living. Located just moments away from all the best shops and restaurants that Studio City has to offer, this property is an opportunity not to be missed. Also available for sale.
Full Property Details
Full Property Details for 4153 Vantage Ave
General
- Rent: $18,000
- Status: Closed
- Type: Single Family
- Source: CLAW
- MLS ID: 26841349
- Added to Site: 116 day(s) ago
Rental Information
- Lease/Rent Term: 1+Year
Interior
- Rooms/Areas: Basement, Dining Room, Patio Open, Pantry, Office, Media Room, Living Room, Home Theater, Family Room, Powder, Primary Bedroom, Rec Room, Walk-In Closet
- Interior Features: Basement, Built-Ins, Open Floor Plan, Living Room Deck Attached, High Ceilings (9 Feet+), Recessed Lighting
- Fireplace: Yes
- Number of Fireplaces: 2
- Eating Areas: Kitchen Island, Formal Dining Rm, Living Room, Family Room
- Cooking Appliances: Gas, Range, Range Hood, Microwave
- Furnishings: Unfurnished
- Flooring: Engineered Hardwood
Rooms
Bathrooms
- Total Bathrooms: 4
- Full Bathrooms: 2
- 3/4 Bathrooms: 1
- Half Bathrooms: 1
- Bathroom Features: Tile, Powder Room, Shower and Tub, Shower Over Tub, Double Vanity(s)
Bedrooms
- Total Bedrooms: 4
Other Rooms
- Family Room: 1
- Laundry: On Upper Level, Inside
Additional Information
- Shared Amenities: None
- Pool: Yes
- Pool Description: In-Ground
- Spa: Yes
- Spa Description: In-Ground
- Security/Safety: Automatic Gate, Carbon Monoxide Detector(s), Fire Sprinklers, Gated
Exterior
- Deck/Patio: Open Patio
Parking
- Garage: Yes
- Garage Spaces: 2
- Covered Spaces: 2
- Garage Description: Garage - 2 Car, Controlled Entrance, Driveway Gate, Driveway
Location
- Area: Studio City
- County: Los Angeles
- Driving Directions: From Moorpark St, South on Vantage Ave.
- Direction Faces: East
Community
- Pet Restrictions: Call For Rules
Heating & Cooling
- Cooling Type: Multi/Zone, Central
- Heating Type: Central
Utilities
- Sewer: In Street
- Water: Public
Structural Information
- Architectural Style: Farm House
- Structure Type: Single Family Residence
- Common Walls: Detached/No Common Walls
- Windows: Double-Pane Windows
- Stories/Levels: 3
- Square Feet: 4,662
- Sq. Ft. Source: Builder
- Year Built: 2025
- Year Built Source: Builder
- Property Condition: New Construction
- Other Struct. Feat.: Balcony, High Ceilings (9 Feet+), Full Copper Plumbing, Rain Gutters, Sprinkler System
Lot Features
- Property View: City, City Lights
- Lot Size (Acres): 0.1609
- Lot Size: 7009
- Lot Size Source: Vendor Enhanced
- Lot Dimensions: 50 x 140
- Zoning: LAR1
Financial Considerations
- Price Per Sq. Ft.: $4.29
- Security Deposit: $40,000
- Assessment Year: 2025
- Tenant Pays: Gas, Insurance, Electricity, Water, Trash Collection
Disclosures and Reports
- Disclosures/Reports: None
- APN: 2367-014-016
Listed by Carolwood Estates, Sebastian Spader
Sold by Douglas Elliman, Cory Weiss

Schools
Schools serving 4153 Vantage Ave
School District:Los Angeles Unified School District
| Name | Grades | Distance |
|---|---|---|
Carpenter Community Charter School 3909 Carpenter Ave., Los Angeles, CA 91604 | K-5 | 0.5 mi |
Walter Reed Middle School 4525 Irvine Ave., Los Angeles, CA 91602 | 6-8 | 0.8 mi |
North Hollywood Senior High School 5231 Colfax Ave., Los Angeles, CA 91601 | 9-12 | 1.5 mi |
Disclaimer:
School attendance boundaries provided by ATTOM Data Solutions and are for reference only. Contact the school directly to verify enrollment eligibility.
Price History for 4153 Vantage Ave
Date
Details
Price
Change
Source
9/10/2026
Sold
$18,000
-10%
MLS
6/02/2026
Listed
$20,000
—
MLS
Disclaimer: Historical sales information is derived from public records provided by the county offices. Information is not guaranteed and should be independently verified.
4153 Vantage Ave, Studio City, CA 91604 (MLS# 26841349) is a Single Family property that was sold at $18,000 on September 10, 2026. Want to learn more about 4153 Vantage Ave? Do you have questions about finding other real estate for sale or rent in Studio City? You can browse all Studio City rentals or contact a Coldwell Banker agent to request more information.