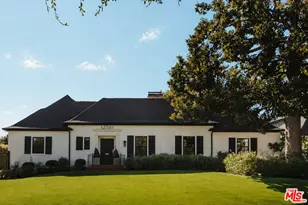
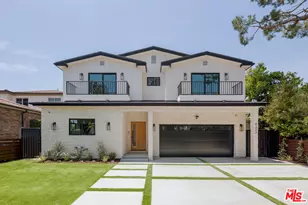
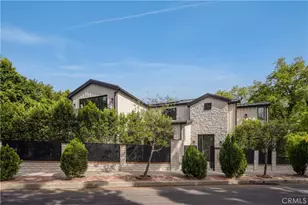
This is a carousel with tiles that activate property listing cards. Use the previous and next buttons to navigate.
$2,995,000 Just Listed
This is a carousel with tiles that activate property listing cards. Use the previous and next buttons to navigate.
Full Property Details for 4328 Wilkinson Ave
General
- Price: $2,995,000
- Status: Active
- Type: Single Family
- Source: CLAW
- MLS ID: 26861387
- Updated: 8/21/2026
- Added to Site: 1 day(s) ago
Interior
- Rooms/Areas: Breakfast, Dining Room, Entry, Great Room, Guest House, Loft, Primary Bedroom, Patio Open, Retreat, Walk-In Closet, Walk-In Pantry
- Interior Features: Built-Ins, Open Floor Plan, High Ceilings (9 Feet+), Recessed Lighting
- Fireplace: Yes
- Number of Fireplaces: 1
- Eating Areas: Breakfast Nook, Dining Area, In Kitchen, Kitchen Island
- Cooking Appliances: Microwave, Range, Range Hood, Oven
- Furnishings: Unfurnished
- Flooring: Engineered Hardwood, Tile
Rooms
Bathrooms
- Total Bathrooms: 5
- Full Bathrooms: 5
- Bathroom Features: Tile, Shower Over Tub, Shower and Tub, Powder Room, Double Vanity(s)
Bedrooms
- Total Bedrooms: 5
Other Rooms
- Laundry: Room, On Upper Level
Additional Information
- Pool Description: None
- Spa Description: None
- Security/Safety: Smoke Detector, Carbon Monoxide Detector(s)
- Other Features: Accessory Bldgs
Exterior
- Deck/Patio: Open Patio
Parking
- Garage: Yes
- Garage Spaces: 2
- Covered Spaces: 2
- Garage Description: Attached, Garage - 2 Car
Location
- Area: Studio City
- County: Los Angeles
- Cross Streets: Wilkinson Ave & Woodbridge St
- Driving Directions: Wilkinson Ave & Woodbridge St
- Direction Faces: West
Heating & Cooling
- Cooling Type: Central, Air Conditioning
- Heating Type: Central
Utilities
- Sewer: In Street
- Water: Water District
Structural Information
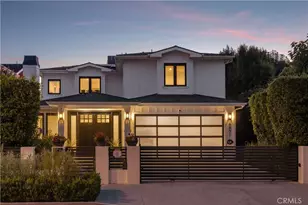
- Architectural Style: Farm House
- Structure Type: Single Family Residence
- Builder: Thomas James Homes
- Basement Desc.: Slab
- Foundation: Slab
- Roof: Asphalt
- Common Walls: Detached/No Common Walls
- Windows: Double-Pane Windows
- Disability Access: Wide Doors (32 Inches or More), Doors - Swing In, 7 foot or more high garage door(s), Parking
- Entry Floor Number: 1
- Entry Location: Foyer
- Stories/Levels: 2
- Square Feet: 3,807
- Sq. Ft. Source: Builder
- Year Built: 2026
- Year Built Source: Builder
- Property Condition: New Construction
- Other Struct. Feat.: High Ceilings (9 Feet+), Slab, Sliding Glass Doors, Rain Gutters
Additional Structures
- Other Structures: Accessory Bldgs
Lot Features
- Lot Size (Acres): 0.1609
- Lot Size: 7005
- Lot Size Source: Builder
- Lot Dimensions: 50 x 140
- Lot Features: None
- Zoning: LAR1
- Lot Description: Curbs, Fenced Yard, Back Yard, Single Lot, Street Lighting, Street Paved
Financial Considerations
- Price Per Sq. Ft.: $786.71
- Assessment Year: 2026
Disclosures and Reports
- Disclosures/Reports: Other
- APN: 2367-001-028
Listed by Thomas James Real Estate Services, Inc, Jamele Mason
Schools serving 4328 Wilkinson Ave
| Name | Grades | Distance |
|---|---|---|
Carpenter Community Charter School 3909 Carpenter Ave., Los Angeles, CA 91604 | K-5 | 0.9 mi |
Walter Reed Middle School 4525 Irvine Ave., Los Angeles, CA 91602 | 6-8 | 1.1 mi |
North Hollywood Senior High School 5231 Colfax Ave., Los Angeles, CA 91601 | 9-12 | 1.5 mi |
Price & Sales History for 4328 Wilkinson Ave
Tax History for 4328 Wilkinson Ave
Estimate the Cost for 4328 Wilkinson Ave
4328 Wilkinson Ave, Studio City, CA 91604 (MLS# 26861387) is a Single Family property with 5 bedrooms and 5 full bathrooms. 4328 Wilkinson Ave is currently listed for $2,995,000 and was received on August 21, 2026. Want to learn more about 4328 Wilkinson Ave? Do you have questions about finding other Single Family real estate for sale in Los Angeles Southwest? You can browse all Los Angeles Southwest real estate or contact a Coldwell Banker agent to request more information.