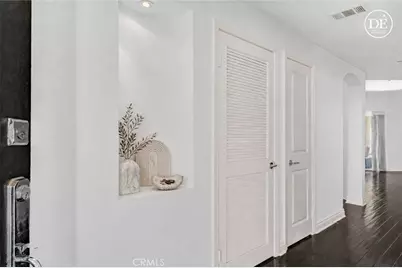
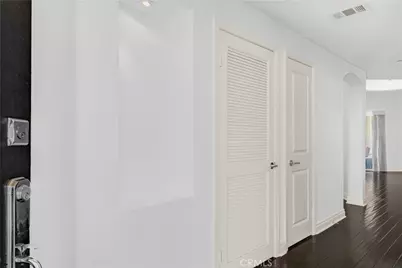
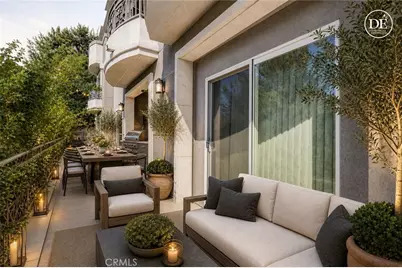
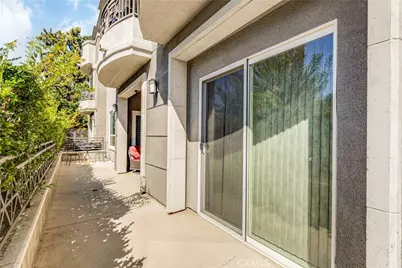
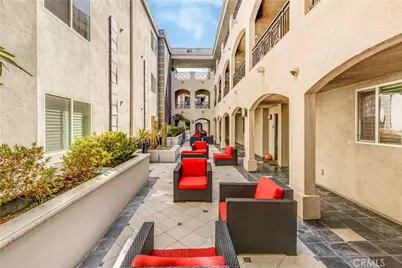
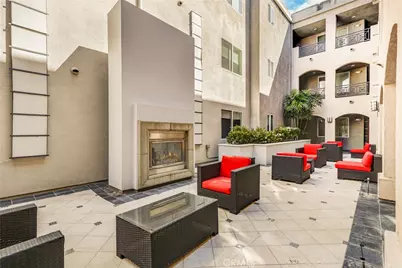
This is a carousel with tiles that activate property listing cards. Use the previous and next buttons to navigate.
1/34
$824,999
This is a carousel with tiles that activate property listing cards. Use the previous and next buttons to navigate.
1/34
Property Description
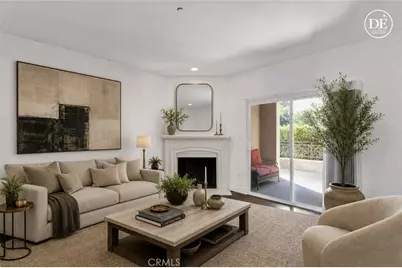
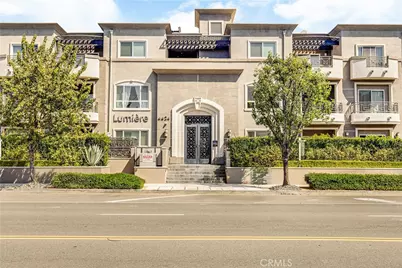
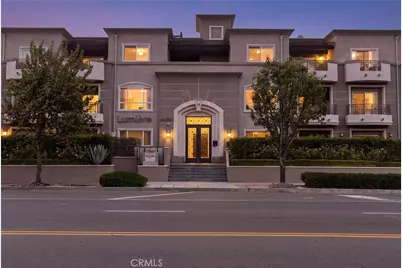
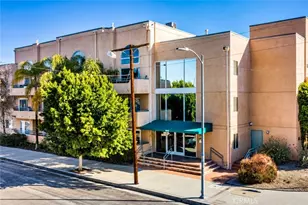
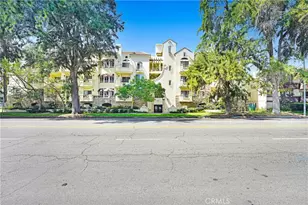
Lumiere Condominiums is a modern, impeccably maintained community in the heart of Studio City, offering residents a peaceful, private environment with exceptional convenience. The building features contemporary architecture, secure access points, and a strong sense of pride of ownership reflected throughout the common areas and infrastructure.
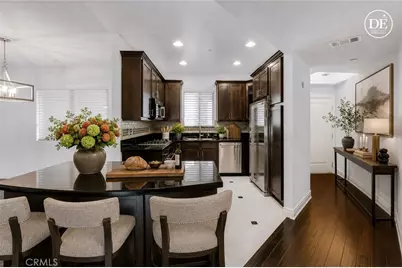
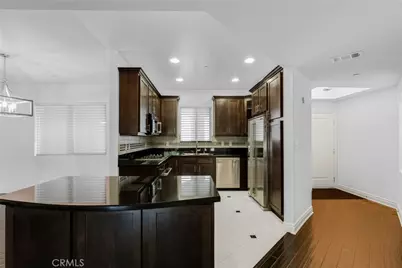
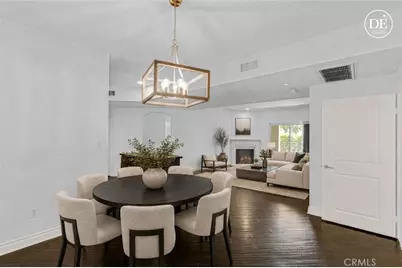
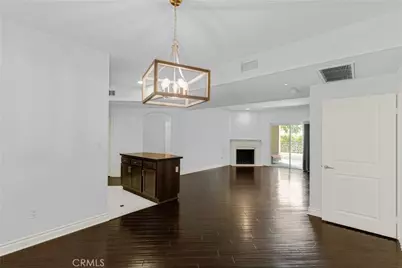
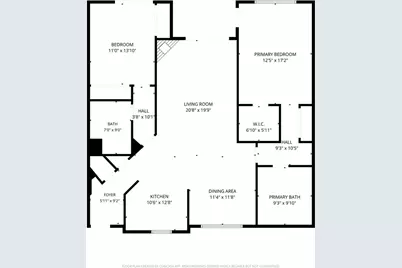
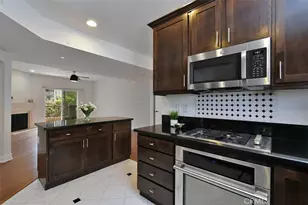
The residence features a gourmet kitchen with granite countertops, stainless steel appliances, rich wood cabinetry, and an adjacent formal dining area.
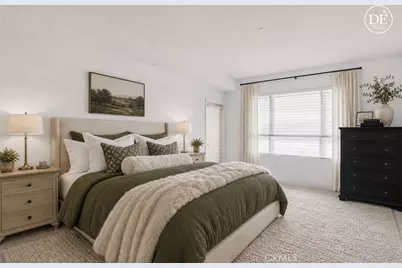
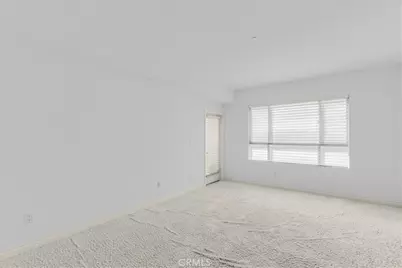
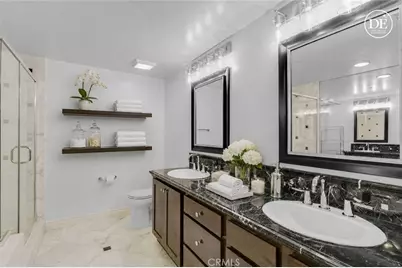
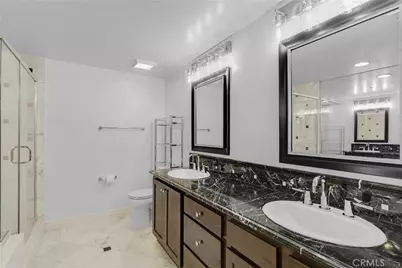
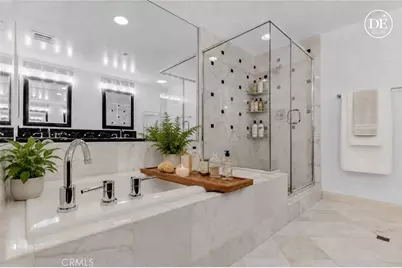
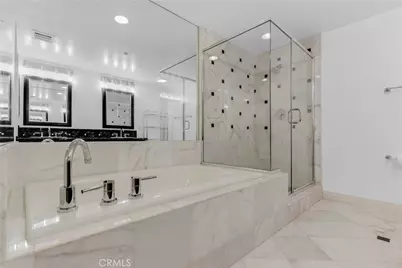
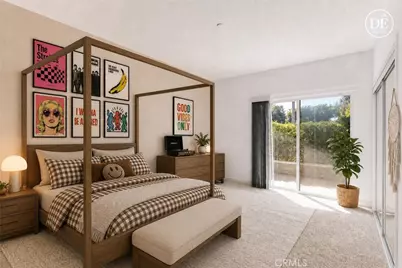
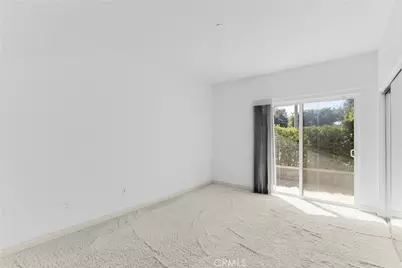
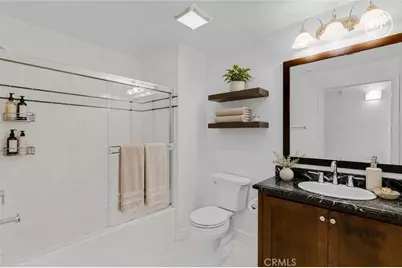
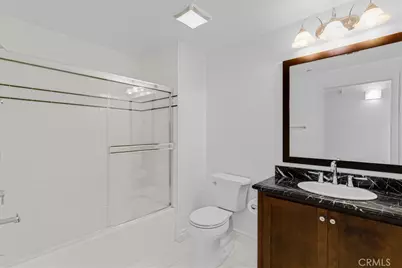
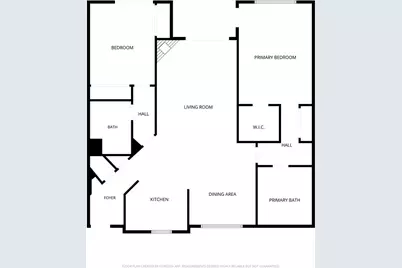
The spacious primary suite opens directly to the balcony and includes dual closets, including a large walk-in, plus a spa-like Carrera marble bath, dual vanity, glass-enclosed shower, and soaking tub. A generously sized guest bedroom with two closets and an adjacent bath is privately positioned on the opposite side of the living space.
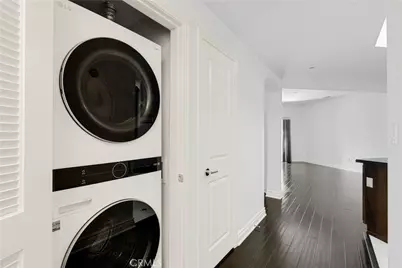
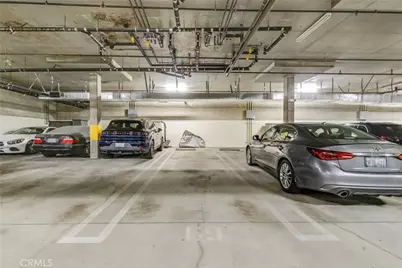
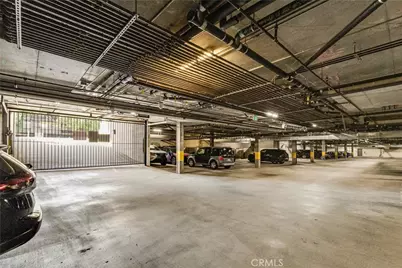
Additional highlights include an in-unit washer and dryer, two tandem parking spaces, and secured subterranean guest parking.
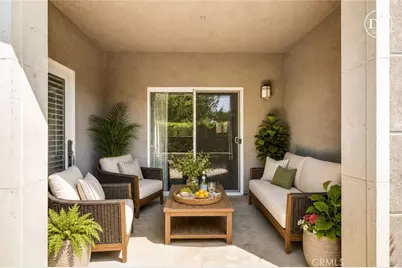
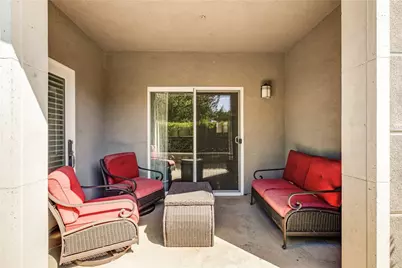
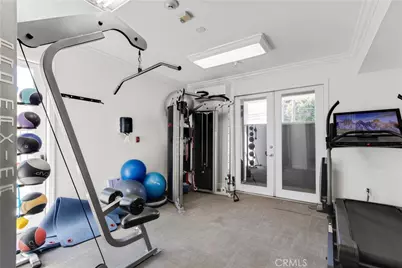
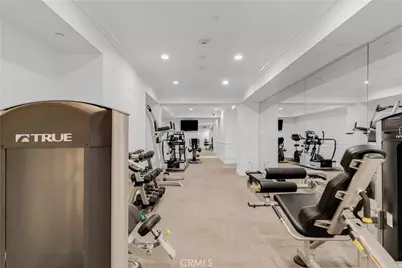
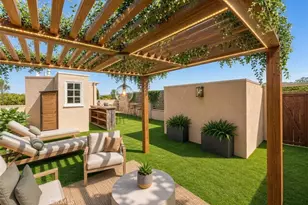
Residents enjoy a well-equipped fitness center with newer, state-of-the-art machines and ample space - a gym that remains quiet, clean, and rarely crowded, creating the feel of a private workout studio just steps from home. The community also offers a beautifully designed open-air Zen courtyard, furnished for relaxation and ideal for unwinding outdoors.
The subterranean garage is secure, well-lit, and meticulously maintained, with dedicated parking and controlled access. Security systems and upgraded entry features provide peace of mind throughout the building.
The HOA fee includes hot water, trash service, gym access, earthquake insurance, underground parking, and the building's enhanced security system. Lumiere is known for its healthy, proactive HOA, with consistent attention to both aesthetics and long-term structural efficiency - a community where ownership takes genuine pride in maintaining quality.
All of this is located within walking distance of Beeman Park, Ventura Boulevard, and Studio City's most desirable destinations, including Erewhon, Equinox, Alo Yoga, Next Health, and Sugarfish at the newly reimagined Sportsman's Lodge complex.
Full Property Details
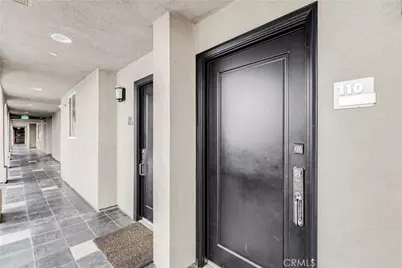
Full Property Details for 4424 Whitsett Ave #110
General
- Price: $824,999
- HOA FEE: $700/month
- Status: Active
- Type: Condo
- Source: MRMLS
- MLS ID: SR26200921
- Updated: 10/28/2026
- Days on Market: 46 days
- Added to Site: 46 day(s) ago
Interior
- Rooms/Areas: Walk-In Closet, Living Room, Primary Suite
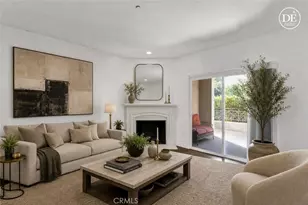
- Interior Features: Trash Chute, Elevator, Recessed Lighting, Open Floorplan, Stone Counters, Wired for Sound, Granite Counters
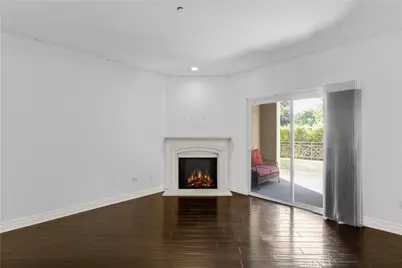
- Fireplace: Yes
- Fireplace(s): Living Room
- Eating Areas: Breakfast Counter/Bar, Dining Room
- Appliances: Disposal, Microwave, Refrigerator, Range Hood, Dishwasher
- Flooring: Carpet, Stone, Wood
Rooms
Bathrooms
- Total Bathrooms: 2
- Full Bathrooms: 2
Bedrooms
- Total Bedrooms: 2
Other Rooms
- Laundry: Inside, Washer Included, Dryer Included
Additional Information
- Shared Amenities: Call for Rules, Earthquake Insurance, Management, Water, Pet Rules, Firepit, Insurance, Controlled Access, Maintenance Grounds, Pets Permitted, Trash, Gym/Exercise Room, Maintenance Front Yard
- Pool Description: None
- Spa Description: None
Exterior
- Deck/Patio: Covered, Open Patio, Patio
Parking
- Garage: Yes
- Garage Spaces: 2
- Parking: Assigned, Subterranean, Gated, Garage (Direct Access), Guest, Controlled Entrance
Location
- County: Los Angeles
- Driving Directions: Exit 101 at Coldwater Cyn. Go south to Moorpark Street. Make a left on Moorpark and head towards Whitsett Avenue. Make a left on Whitsett and Lumiere is located on the east side, #4424 Whitsett. Cross Streets: Whitsett Ave. and Moorpark St.
- Direction Faces: West
School Information
- School District: Los Angeles Unified
Community
- Community Features: Street Lights, Sidewalks
- Assoc. Name: Pacific Edge Mgmt
Heating & Cooling
- Cooling Type: Central Air
- Heating Type: Central
Utilities
- Sewer: Public Sewer
- Water: Public
Structural Information
- Architectural Style: Contemporary
- Structure Type: Condominium
- Construction: Stucco
- Roof: Composition
- Common Walls: 2 Common Walls (or More)
- Windows: Custom Covering
- Doors: Sliding Doors
- Entry Location: 1
- Stories/Levels: One
- Stories Description: One
- Square Feet: 1,380
- Year Built: 2009
- Year Built Source: Assessor
- Property Condition: Turnkey
Unit Information
- Units in Complex: 41
Lot Features
- Property View: Neighborhood
- Lot Size (Acres): 0.7731
- Lot Size (Sq. Ft.): 33,677
- Lot Size Source: Assessor
Financial Considerations
- Price Per Sq. Ft.: $597.83
- Association Fee: $700
- Assoc Fee Freq.: Monthly
Disclosures and Reports
- Special Conditions: Standard
- Inclusions: all appliances; washer/dryer, oven, microwave, refrigerator
Listed by Rodeo Realty, Lois Stone
Get Pre-Approved Today
Schools
Schools serving 4424 Whitsett Ave #110
School District:Los Angeles Unified School District
| Name | Grades | Distance |
|---|---|---|
Riverside Drive Charter Elementary School 13061 Riverside Dr., Los Angeles, CA 91423 | K-5 | 0.8 mi |
Walter Reed Middle School 4525 Irvine Ave., Los Angeles, CA 91602 | 6-8 | 1.1 mi |
North Hollywood Senior High School 5231 Colfax Ave., Los Angeles, CA 91601 | 9-12 | 1.4 mi |
Disclaimer:
School attendance boundaries provided by ATTOM Data Solutions and are for reference only. Contact the school directly to verify enrollment eligibility.
Price & Sales History for 4424 Whitsett Ave #110
Date
Details
Price
Change
Source
9/14/2026
Listed
$824,999
67%
MLS
8/25/2009
Sold
$494,000
—
Public Record
Disclaimer: Historical sales information is derived from public records provided by the county offices. Information is not guaranteed and should be independently verified.
Tax History
Tax History for 4424 Whitsett Ave #110
Year
Property Taxes
Change
Tax Assessment
Change
2025
$7,793
—
$650,405
2%
2025
$7,793
3%
$637,653
4%
2023
$7,551
5%
$612,894
2%
2022
$7,194
1%
$600,877
2%
2021
$7,102
-1%
$589,096
1%
2020
$7,173
4%
$583,056
2%
2019
$6,887
—
$571,625
2%
2018
$6,861
2%
$560,418
2%
2017
$6,708
2%
$549,430
2%
2016
$6,552
1%
$538,658
2%
2015
$6,456
—
$530,568
2%
2014
$6,479
—
$520,176
—
2013
$6,479
—
$517,826
—
Disclaimer: Historical tax information is derived from public records provided by the county offices. Information is not guaranteed and should be independently verified.
Estimate the Cost
Estimate the Cost for 4424 Whitsett Ave #110
4424 Whitsett Avenue #110, Studio City, CA 91604 (MLS# SR26200921) is a Condo property with 2 bedrooms and 2 full bathrooms. 4424 Whitsett Avenue #110 is currently listed for $824,999 and was received on September 14, 2026. Want to learn more about 4424 Whitsett Avenue #110? Do you have questions about finding other Condo real estate for sale in Studio City? You can browse all Studio City real estate or contact a Coldwell Banker agent to request more information.