This is a carousel with tiles that activate property listing cards. Use the previous and next buttons to navigate.
1/1
$1,475,000
This is a carousel with tiles that activate property listing cards. Use the previous and next buttons to navigate.
1/1
Property Description
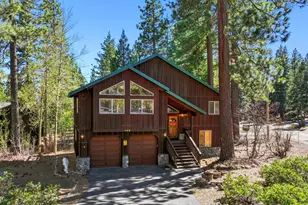
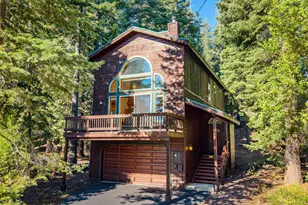
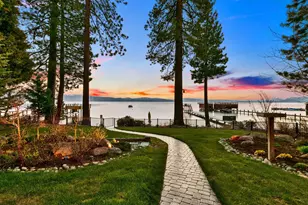
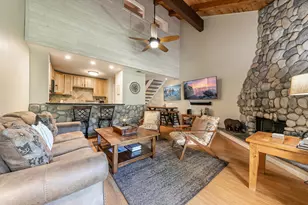
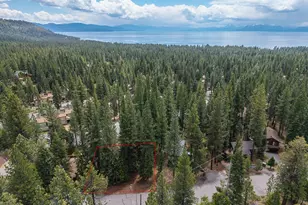
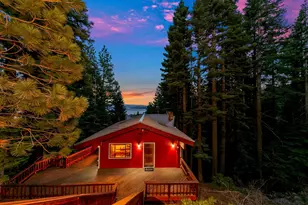
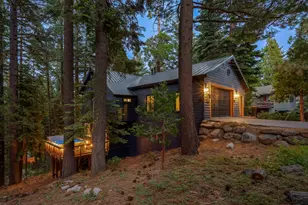
Enjoy mountain living at its finest in this bright and welcoming home, featuring a sunlit great room with high ceilings and an open layout designed for entertaining. The south-facing deck is perfect for soaking up the sun, relaxing, or hosting BBQs. Inside, you'll find charming details like vaulted pine ceilings, updated bathrooms, and a spacious primary shower with decorative tile, niches, and beautiful granite finishes. Ideally located just minutes from Tahoe City and close to Paige Meadows, where endless backcountry trails await. Includes access to Tahoe Park HOA's private beach, piers, and buoy field for the full Lake Tahoe experience.
Full Property Details
Full Property Details for 145 Timber Dr
General
- Sold For: $1,475,000
- Status: Closed
- Type: Single Family
- Source: Tahoe_MLS
- MLS ID: 20260543
- Added to Site: 137 day(s) ago
Rental Information
- Complex Features: Gated: Other
Interior
- Interior Features: High Ceilings, 1 Ensuite
- Fireplace: Yes
- Fireplace(s): Fireplace: Living Room, Freestanding, Gas Fireplace
- Appliances: Range, Oven, Microwave, Disposal, Dishwasher, Refrigerator, Washer, Dryer
- Flooring: Carpet, Stone, Tile, Mixed
Rooms
Bathrooms
- Total Bathrooms: 3
- Full Bathrooms: 2
- Half Bathrooms: 1
Bedrooms
- Total Bedrooms: 3
Other Rooms
- Laundry: In Hall
Additional Information
- Shared Amenities: Beach Access
Exterior
- Porch/Patio/Deck: Deck(s): 2
Parking
- Garage: Yes
- Attached garage: Yes
- Garage Spaces: 2
- Covered Spaces: 2
- Parking Features: Two, Attached, Insulated, Garage Door Opener
Location
- Area: TALMONT ESTATES-4WE
- County: Placer
- Subdivision: Westshore LK TH
- Cross Streets: Shoreview Dr
- Driving Directions: Hwy 89 south to Pine Ave. R on Tahoe Park Hgts Dr. Cont on Big Pine Dr. L on Timber Dr. Home on left
Community
- Association: Yes
Heating & Cooling
- Heating Type: Natural Gas, CFAH
Utilities
- Sewer: Utility District
- Water: Utility District
- Utility Description: Natural Gas Available
Structural Information
- Architectural Style: Mountain
- Exterior Const.: Frame
- Roof: Metal
- Building Size: 1810
- Square Feet: 1,810
- Sq. Ft. Source: Assessor
- Year Built: 1995
Lot Features
- Property View: Trees/Woods
- Lot Size (Acres): 0.264
- Lot Size (Sq. Ft.): 11,499
- Topography: Downslope, Gently Rolling
- Lot Features: Greenbelt, Rental History
Water Features
- Water Front Desc.: Buoy Limited, Shared Pier
Financial Considerations
- For Sale: Yes
Disclosures and Reports
- Special Conditions: Standard
- APN: 83310032000
- Lot Number: 173
Listed by Compass, Jamison Blair
Sold by Sierra Sotheby's Int Realty TC, Rebecca Arnold

Get Pre-Approved Today
Schools
Schools serving 145 Timber Dr
School District:Tahoe-Truckee Joint Unified School District
| Name | Grades | Distance |
|---|---|---|
Tahoe Lake Elementary School 375 Grove Street, Tahoe City, CA 96145 | K-4 | 2.3 mi |
North Tahoe School 2945 Polaris Road, Tahoe City, CA 96145 | 5-8 | 4.2 mi |
North Tahoe High School 2945 Polaris Road, Tahoe City, CA 96145 | 9-12 | 4.2 mi |
Disclaimer:
School attendance boundaries provided by ATTOM Data Solutions and are for reference only. Contact the school directly to verify enrollment eligibility.
Price & Sales History for 145 Timber Dr
Date
Details
Price
Change
Source
7/27/2026
Sold
$1,475,000
-1.6%
MLS
4/11/2026
Listed
$1,499,000
—
MLS
Disclaimer: Historical sales information is derived from public records provided by the county offices. Information is not guaranteed and should be independently verified.
145 Timber Drive, Tahoe City, CA 96145 (MLS# 20260543) is a Single Family property that was sold at $1,475,000 on July 27, 2026. Want to learn more about 145 Timber Drive? Do you have questions about finding other Single Family real estate for sale in Tahoe City? You can browse all Tahoe City real estate or contact a Coldwell Banker agent to request more information.