This is a carousel with tiles that activate property listing cards. Use the previous and next buttons to navigate.
1/1
$1,335,000
This is a carousel with tiles that activate property listing cards. Use the previous and next buttons to navigate.
1/1
Property Description
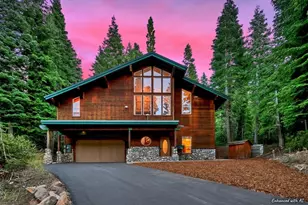
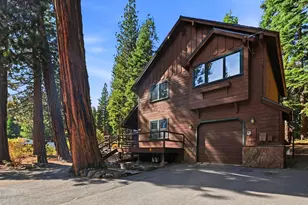
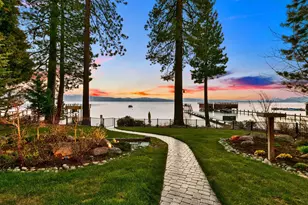
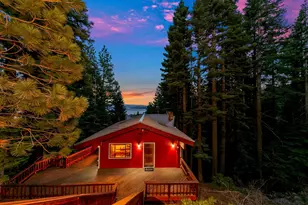
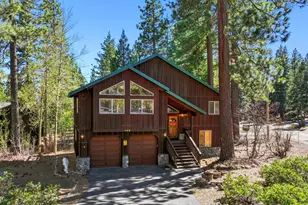
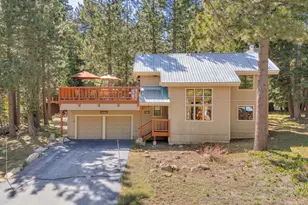
Your iconic Lake Tahoe A-frame awaits in Talmont Estates. Nestled in a peaceful, sunny setting with peek lake views, this inviting mountain retreat blends timeless Tahoe character with extensive modern improvements. Original pecked cedar ceilings, soaring wood beams and classic A-frame architecture preserve the home's authentic cabin appeal. Significant upgrades include a remodeled kitchen and bathrooms, a premium metal roof installed in 2018 and numerous enhancements completed in 2024 and beyond. Recent updates feature a fully permitted family room addition beneath the new deck, engineered with a steel beam designed for heavy snow loads and a future hot tub, along with new sliding glass doors, air conditioning in the sleeping areas, a tankless water heater, whole-house bear wiring and new stairs from the parking area. Designed for gathering, the open-concept great room flows seamlessly to the expansive deck, creating the perfect setting to enjoy the surrounding views. With a half bath in the loft and full bathrooms on both the main and lower levels, each bedroom enjoys suite-like functionality and privacy. The lifestyle is equally compelling. Ownership includes membership to the Lake Tahoe Park Association, offering access to a private beach with three acres of amenities, two piers and buoy privileges. The property is also just blocks from Paige Meadows, where miles of hiking and mountain biking trails connect to the Tahoe Rim Trail and the vast backcountry beyond.
Full Property Details
Full Property Details for 1920 Tahoe Park Heights Dr
General
- Sold For: $1,335,000
- HOA FEE: $41/month
- HOA FEE FREQ.: Annually
- Status: Closed
- Type: Single Family
- Source: Tahoe_MLS
- MLS ID: 20261254
- Added to Site: 109 day(s) ago
Interior
- Interior Features: High Ceilings, High Speed Internet, Family Room, Mud Room
- Fireplace(s): Woodstove: Gas Woodstove
- Appliances: Range, Oven, Microwave, Disposal, Dishwasher, Refrigerator, Washer, Dryer
- Flooring: Carpet, Stone, Tile, Vinyl, Mixed
Rooms
Bathrooms
- Total Bathrooms: 3
- Full Bathrooms: 2
- Half Bathrooms: 1
Bedrooms
- Total Bedrooms: 3
Other Rooms
- Laundry: Laundry Room
Additional Information
- Shared Amenities: Beach Access, Other/See Remarks
- Security/Safety: Audio Surveillance, Closed Circuit Camera(s)
Exterior
- Porch/Patio/Deck: Deck(s): 1
Parking
- Parking Features: None, Other
Location
- Area: TALMONT ESTATES-4WE
- County: Placer
- Subdivision: Westshore LK TH
- Cross Streets: Big Pine Drive
- Driving Directions: Hwy 89 to Pine. Rt on Tahoe Park Heights Dr. Pass Big Pine and home is on Rt toward end of road.
Community
- Association: Yes
Heating & Cooling
- Air Conditioning: Yes
- Cooling Type: Air Conditioning
- Heating Type: Natural Gas, CFAH
Utilities
- Sewer: Utility District
- Water: Water Company
- Utility Description: Natural Gas Available
Structural Information
- Architectural Style: A-Frame
- Exterior Const.: Frame, Wood Siding
- Roof: Metal
- Building Size: 1896
- Square Feet: 1,896
- Sq. Ft. Source: Plans
- Year Built: 1968
Lot Features
- Property View: Lake, Peek, Trees/Woods, Mountain(s)
- Mountain views: Yes
- Lot Size (Acres): 0.194
- Lot Size (Sq. Ft.): 8,450
- Topography: Upslope
- Lot Features: Street, Rental History
Water Features
- Water Front Desc.: Buoy, Buoy Permitted, Buoy Limited, Pier, Shared Pier, Pier/Permitted
Financial Considerations
- For Sale: Yes
- Association Fee: $490
- Assoc Fee Freq.: Annually
Disclosures and Reports
- Special Conditions: Standard
- APN: 83032024000
- Lot Number: 41
Listed by Sierra Sotheby's Int - Rock, Jeremy L Jacobson
Sold by Compass, Kaili N Sanchez

Get Pre-Approved Today
Schools
Schools serving 1920 Tahoe Park Heights Dr
School District:Tahoe-Truckee Joint Unified School District
| Name | Grades | Distance |
|---|---|---|
Tahoe Lake Elementary School 375 Grove Street, Tahoe City, CA 96145 | K-4 | 2.7 mi |
North Tahoe School 2945 Polaris Road, Tahoe City, CA 96145 | 5-8 | 4.6 mi |
North Tahoe High School 2945 Polaris Road, Tahoe City, CA 96145 | 9-12 | 4.6 mi |
Disclaimer:
School attendance boundaries provided by ATTOM Data Solutions and are for reference only. Contact the school directly to verify enrollment eligibility.
Price & Sales History for 1920 Tahoe Park Heights Dr
Date
Details
Price
Change
Source
8/28/2026
Sold
$1,335,000
-2.91%
MLS
6/23/2026
Listed
$1,375,000
—
MLS
Disclaimer: Historical sales information is derived from public records provided by the county offices. Information is not guaranteed and should be independently verified.
1920 Tahoe Park Heights Drive, Tahoe City, CA 96145 (MLS# 20261254) is a Single Family property that was sold at $1,335,000 on August 28, 2026. Want to learn more about 1920 Tahoe Park Heights Drive? Do you have questions about finding other Single Family real estate for sale in Tahoe City? You can browse all Tahoe City real estate or contact a Coldwell Banker agent to request more information.