This is a carousel with tiles that activate property listing cards. Use the previous and next buttons to navigate.
1/1
$1,250,000
This is a carousel with tiles that activate property listing cards. Use the previous and next buttons to navigate.
1/1
Property Description
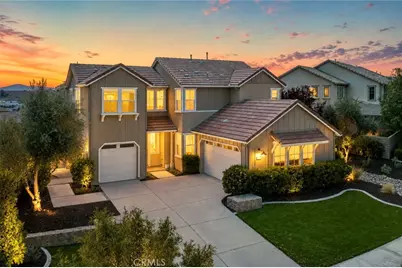
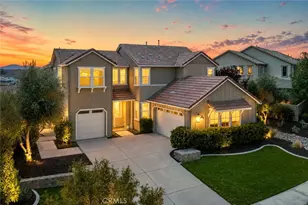
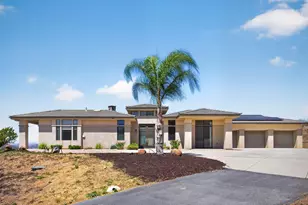
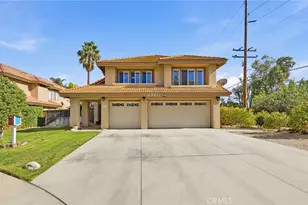
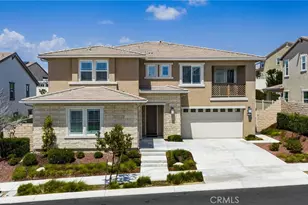
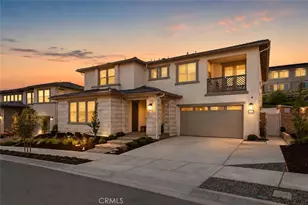
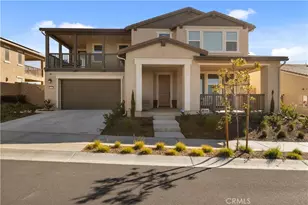
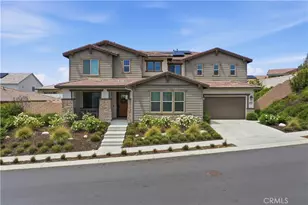
Nestled within the award-winning master-planned community of Sommers Bend, this exceptional Plan 4 Model Home has 3,378 sq ft of living space with 4 bedrooms, 4.5 bathrooms, an upstairs flex loft along with an in-law suite that has a separate entrance. Showcasing an impressive collection of builder upgrades and thoughtfully designed living spaces, this stunning residence offers luxury, versatility, and breathtaking views from one of the community's premium lots. The private in-law suite features its own bedroom, bathroom and kitchenette. The separate side entrance, creates the ideal setup for multigenerational living, guests, or potential income-producing opportunities. Whether entertaining or simply unwinding, the outdoor spaces offer the perfect balance of beauty and functionality. The front and backyard features low-maintenance landscaping complete with artificial turf and a built in wet bar and BBQ. Residents enjoy access to resort-style amenities including pools, parks, fitness areas, walking trails, and more - all while being conveniently close to Temecula Wine Country, top-rated schools, shopping, dining, and entertainment. This is a rare opportunity to own a highly upgraded model-style home in one of Temecula's premier communities.
Full Property Details
Full Property Details for 32237 Everview
General
- Sold For: $1,250,000
- HOA FEE: $220/month
- Status: Closed
- Type: Single Family
- Source: MRMLS
- MLS ID: OC26103948
- Added to Site: 94 day(s) ago
Interior
- Rooms/Areas: Entry, Walk-In Pantry, Laundry, Kitchen, Living Room, Main Floor Bedroom, Loft
- Interior Features: Beamed Ceilings, Balcony, Pantry, Recessed Lighting, Open Floorplan, In-Law Floorplan, Granite Counters
- Fireplace: Yes
- Fireplace(s): Living Room
- Eating Areas: Breakfast Counter/Bar, Family Kitchen, Dining Room, In Kitchen
- Appliances: Gas Cooktop, Water Heater, Refrigerator, Gas Range, Gas Oven, Dishwasher
- Flooring: Carpet, Wood
Rooms
Bathrooms
- Total Bathrooms: 5
- Full Bathrooms: 4
- Half Bathrooms: 1
Bedrooms
- Total Bedrooms: 4
Other Rooms
- Laundry: Individual Room, Upper Level
Additional Information
- Shared Amenities: Playground, Pool, Firepit, Barbecue, Spa/Hot Tub
- Pool Description: Association, Community
- Spa Description: Association, Community
Exterior
- Deck/Patio: Covered, Enclosed, Stone, Patio
Parking
- Garage: Yes
- Garage Spaces: 3
- Parking: Garage, Paved
Location
- County: Riverside
- Driving Directions: Lupine Drive and Everview Terrace
School Information
- School District: Temecula Unified
- High School: GREOAK2
Community
- Community Features: Biking, Hiking, Sidewalks, Park
- Assoc. Name: Seabreeze
Heating & Cooling
- Cooling Type: Central Air, ENERGY STAR Qualified Equipment
- Heating Type: Fireplace(s), Central
Utilities
- Sewer: Public Sewer
- Water: Public
Structural Information
- Architectural Style: Modern
- Structure Type: Single Family Residence
- Construction: Stucco
- Foundation: Slab
- Common Walls: No Common Walls
- Windows: Plantation Shutters
- Disability Access: None
- Entry Location: 1
- Stories/Levels: Two
- Stories Description: Two
- Square Feet: 3,378
- Sq. Ft. Source: Assessor
- Year Built: 2021
- Year Built Source: Assessor
- Property Condition: Turnkey
Additional Structures
- Other Structures: Second Garage Attached
Lot Features
- Property View: City Lights, Hills
- Lot Size (Acres): 0.1906
- Lot Size Source: Assessor
- Irrigation System: Sprinkler System
- Lot Description: Landscaped, 0-1 Unit/Acre, Drip Sprinkler System, Front Yard, Back Yard
Financial Considerations
- Price Per Sq. Ft.: $370.04
- Association Fee: $220
- Assoc Fee Freq.: Monthly
Disclosures and Reports
- Special Conditions: Standard
- Inclusions: All appliances except washer and dryer
Listed and Sold by Century 21 Masters, Francesca Deupree

Get Pre-Approved Today
Schools
Schools serving 32237 Everview
School District:Temecula Valley Unified School District
| Name | Grades | Distance |
|---|---|---|
Rancho Elementary School, Temecula, CA 31530 La Serena Way, Temecula, CA 92591 | K-5 | 2 mi |
Margarita Middle School 30600 Margarita Road, Temecula, CA 92591 | 6-8 | 3.1 mi |
Temecula Valley High School 31555 Rancho Vista Road, Temecula, CA 92592 | 9-12 | 3.6 mi |
Disclaimer:
School attendance boundaries provided by ATTOM Data Solutions and are for reference only. Contact the school directly to verify enrollment eligibility.
Price & Sales History for 32237 Everview
Date
Details
Price
Change
Source
7/02/2026
Sold
$1,250,000
—
MLS
5/16/2026
Listed
$1,250,000
—
MLS
Disclaimer: Historical sales information is derived from public records provided by the county offices. Information is not guaranteed and should be independently verified.
32237 Everview, Temecula, CA 92591 (MLS# OC26103948) is a Single Family property that was sold at $1,250,000 on July 02, 2026. Want to learn more about 32237 Everview? Do you have questions about finding other Single Family real estate for sale in Temecula? You can browse all Temecula real estate or contact a Coldwell Banker agent to request more information.